Cookie Policy: This site uses cookies to store information on your computer. Read more

Estate Agents in Armagh
Sign up to our mailing list for updates on new properties.
Sign up to our mailing list for updates on new properties.
| Address | 11 Castle Parade Richhill, BT61 9QQ |
|---|---|
| Price | Guide price £245,000 |
| Style | Detached Bungalow |
| Bedrooms | 3 |
| Receptions | 1 |
| Bathrooms | 1 |
| Heating | Oil |
| Size | 1,130 sq. feet |
| EPC Rating | C80/B85 |
| Status | For sale |
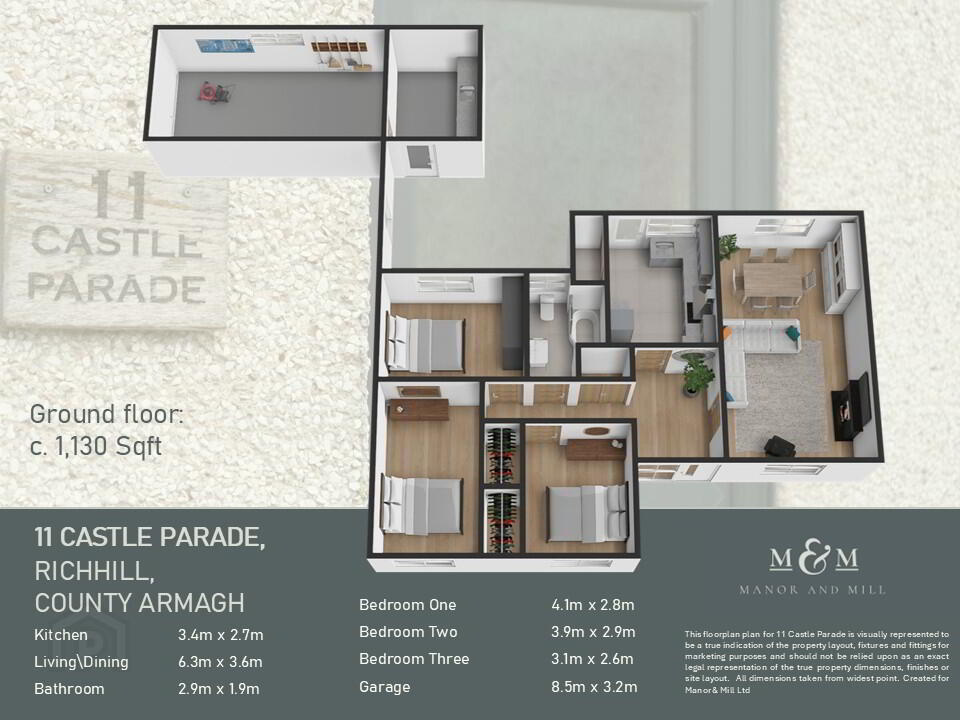
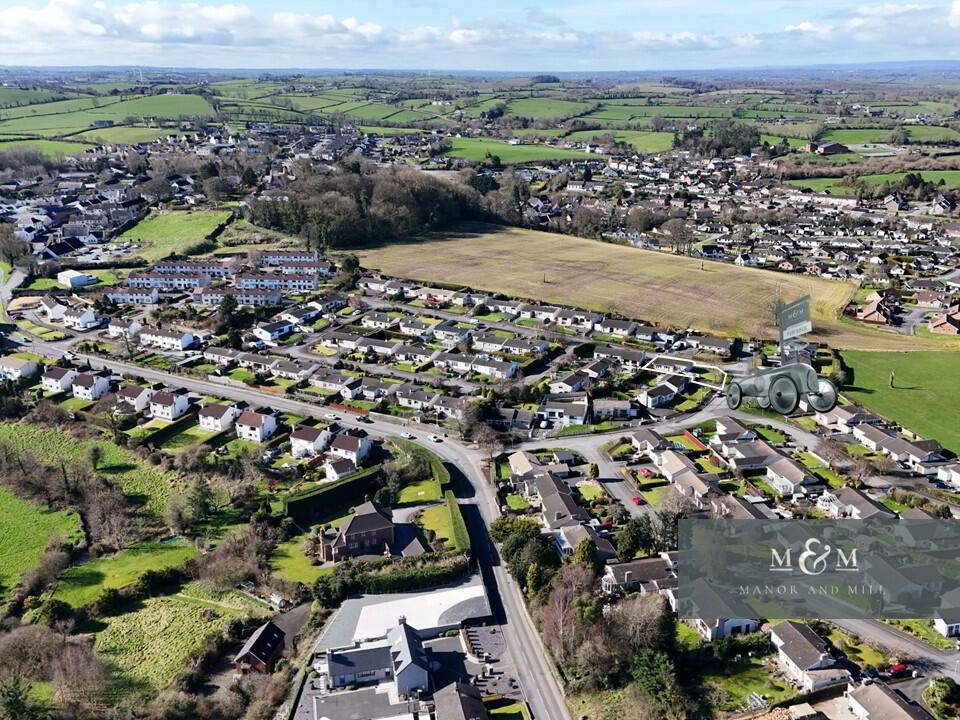
Welcome home to 11 Castle Parade, Richhill, County Armagh. This single-story detached property provides c. 1,130 sq. ft. of well arranged living space, including three bedrooms, a main lounge with dedicated dining area, and a fitted modern kitchen. Complete with a generous private footprint, an independent garage, rooftop solar panels, and a convenient position near the centre of Richhill village, 11 Castle Parade blends energy-conscious features with straightforward, practical living. Take a look around..."
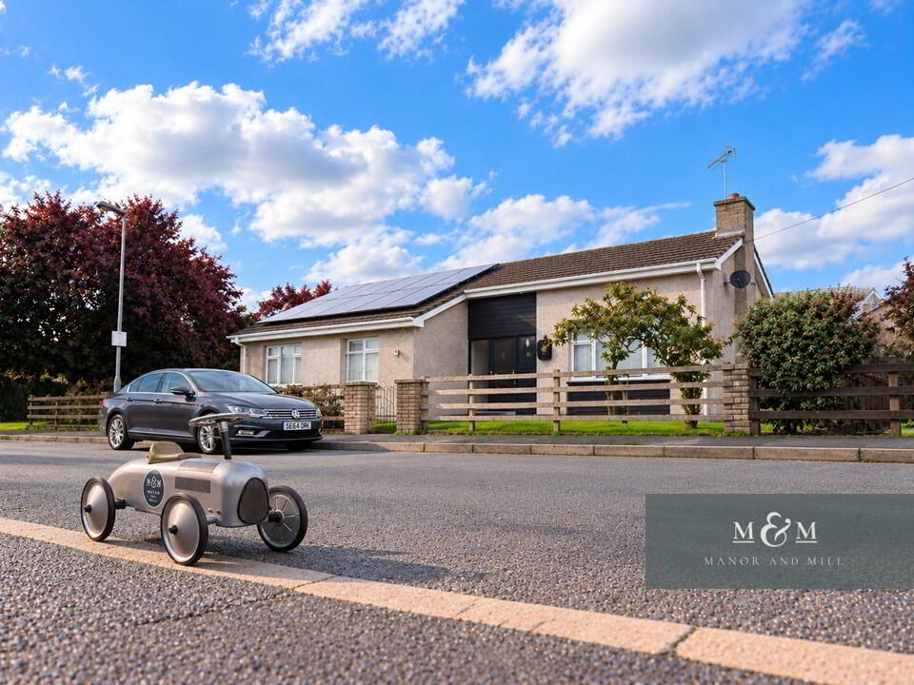
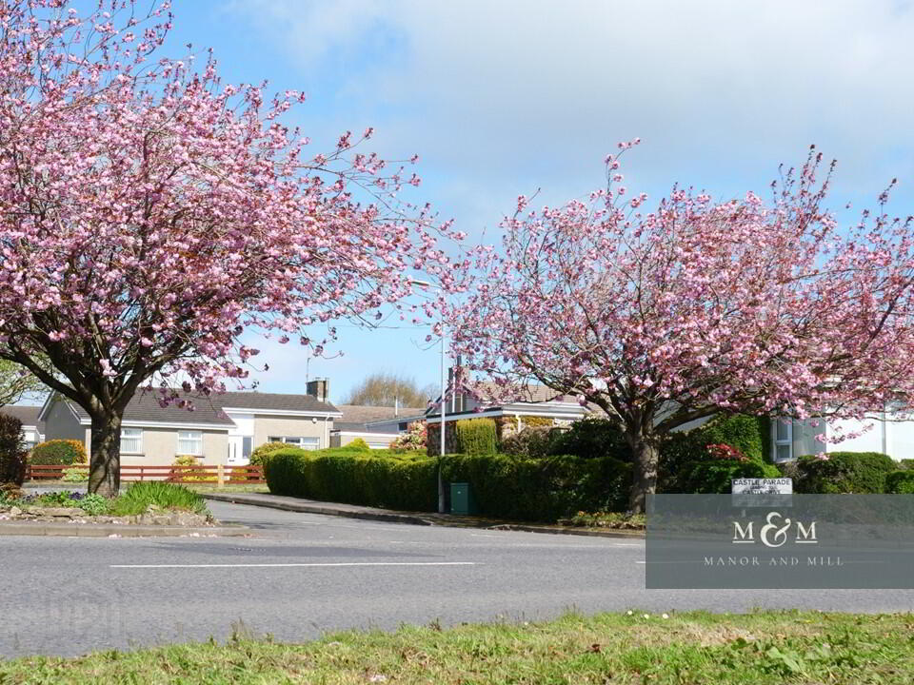
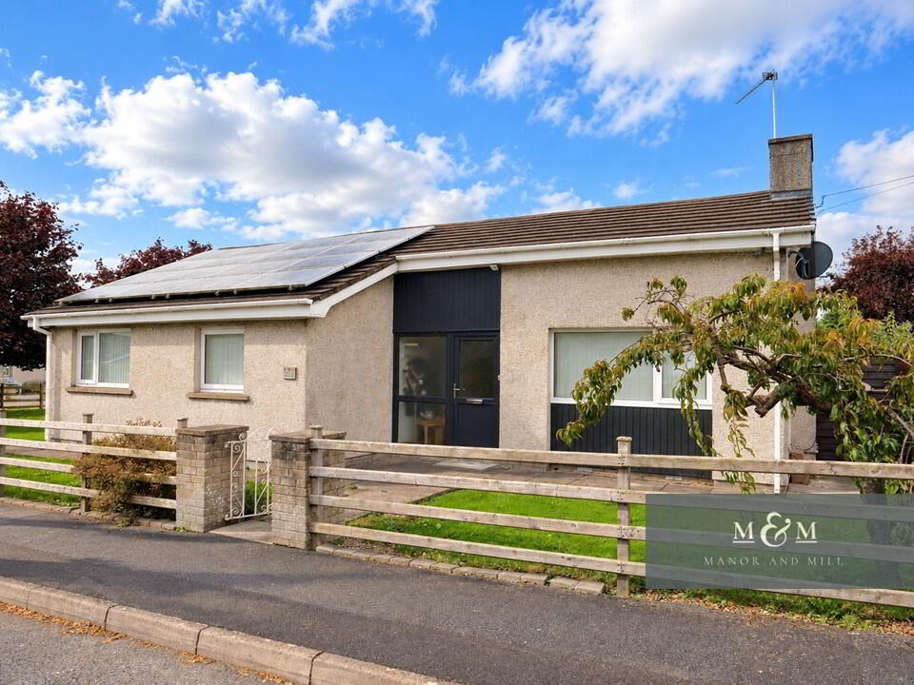
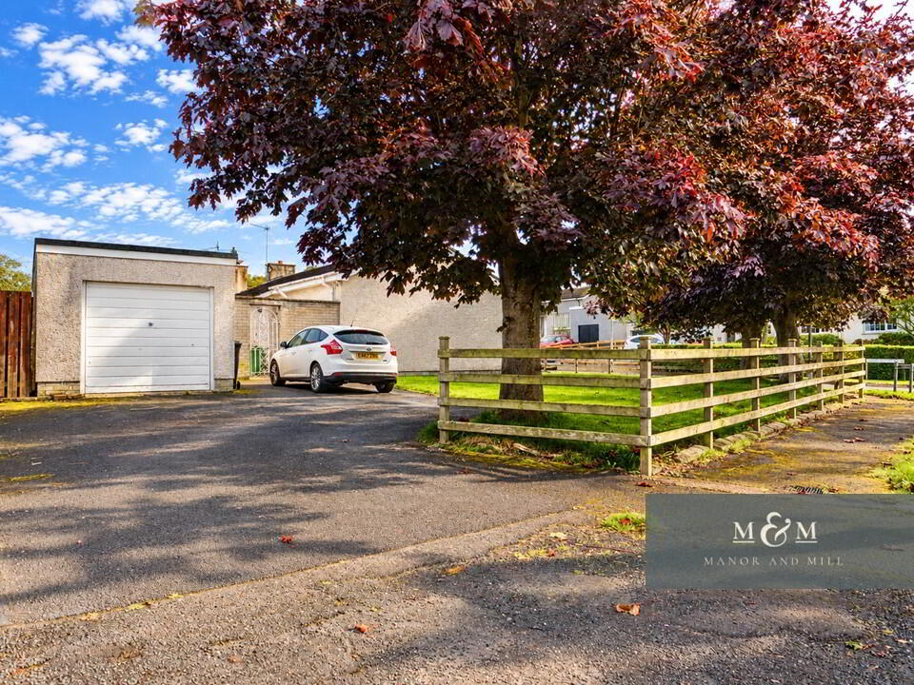
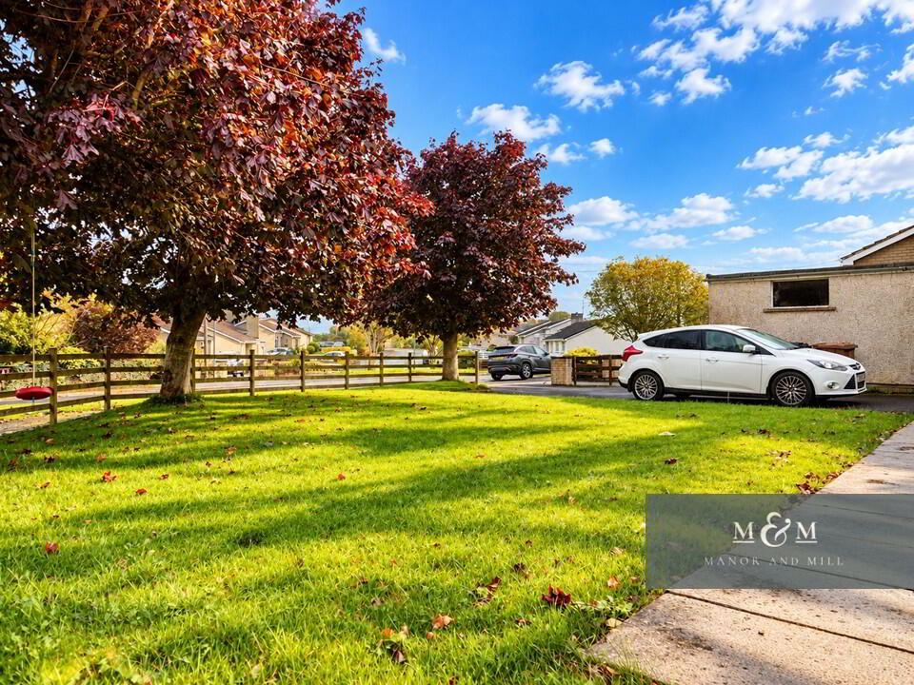
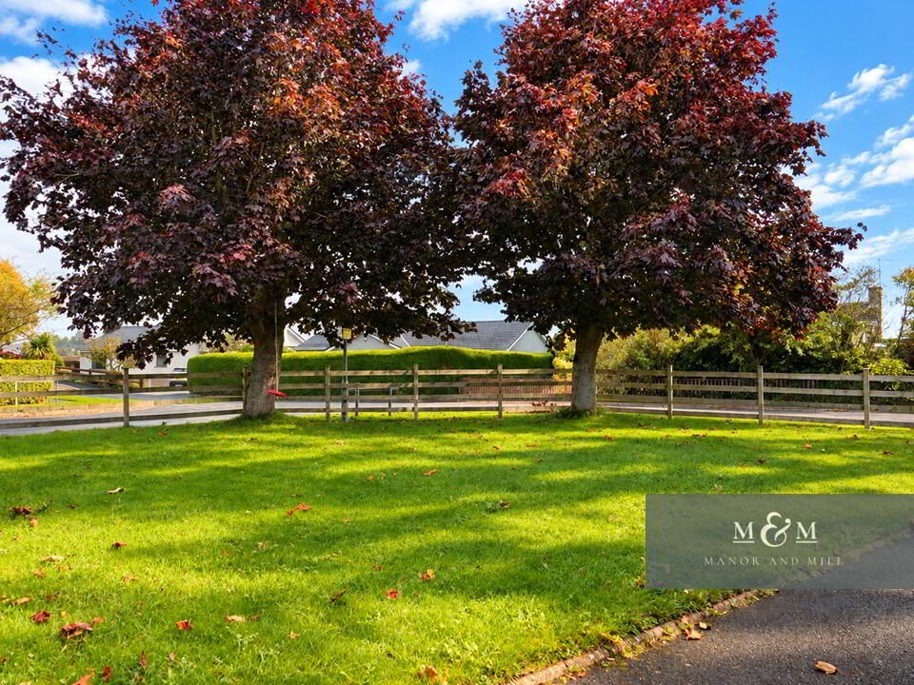
On arrival you are flanked by established trees and traditional wooden post and rail fencing, 11 Castle Parade sits neatly off the road with a driveway that easily accommodates multiple vehicles and leads directly to a substantial standalone garage. A neat front lawn adds greenery to the entrance, while integrated solar panels on the roof to help reduce household utility costs. The front door sits beneath a recessed, sheltered porch.
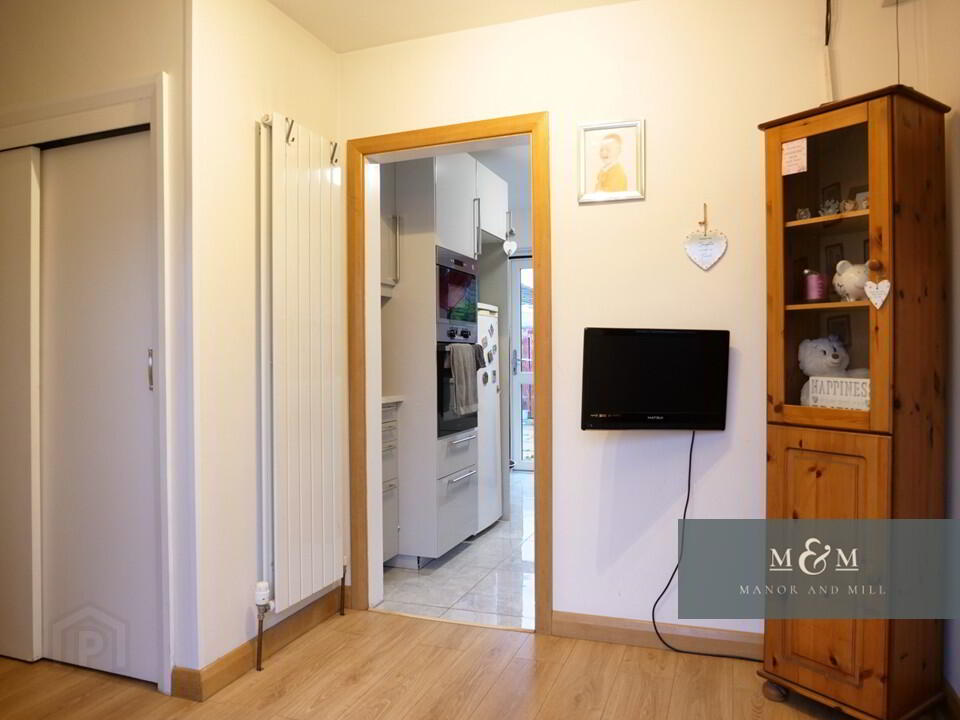
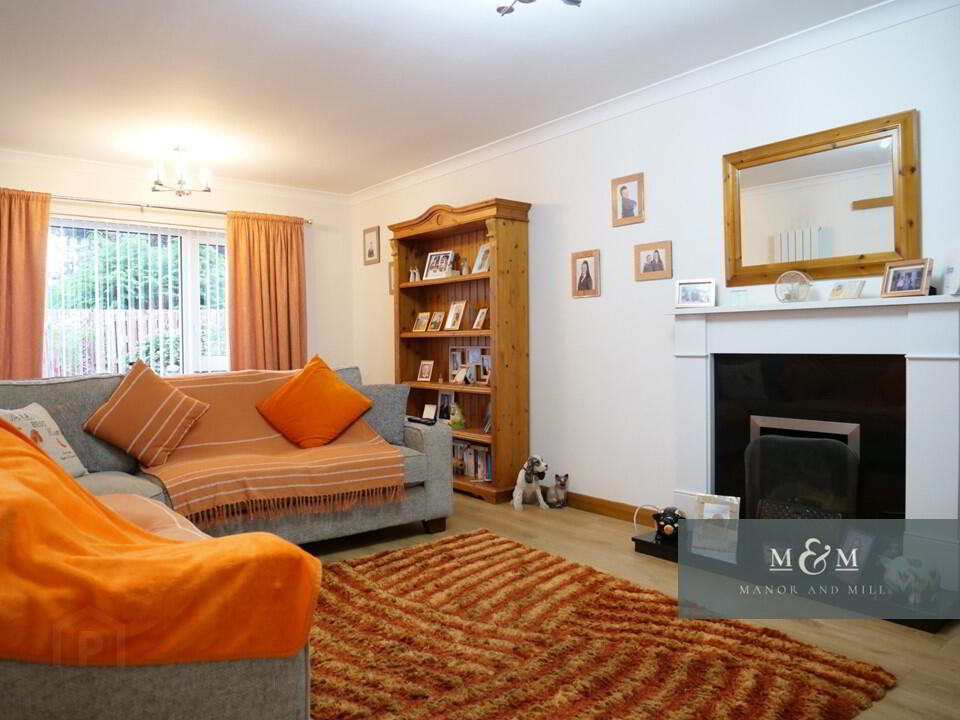
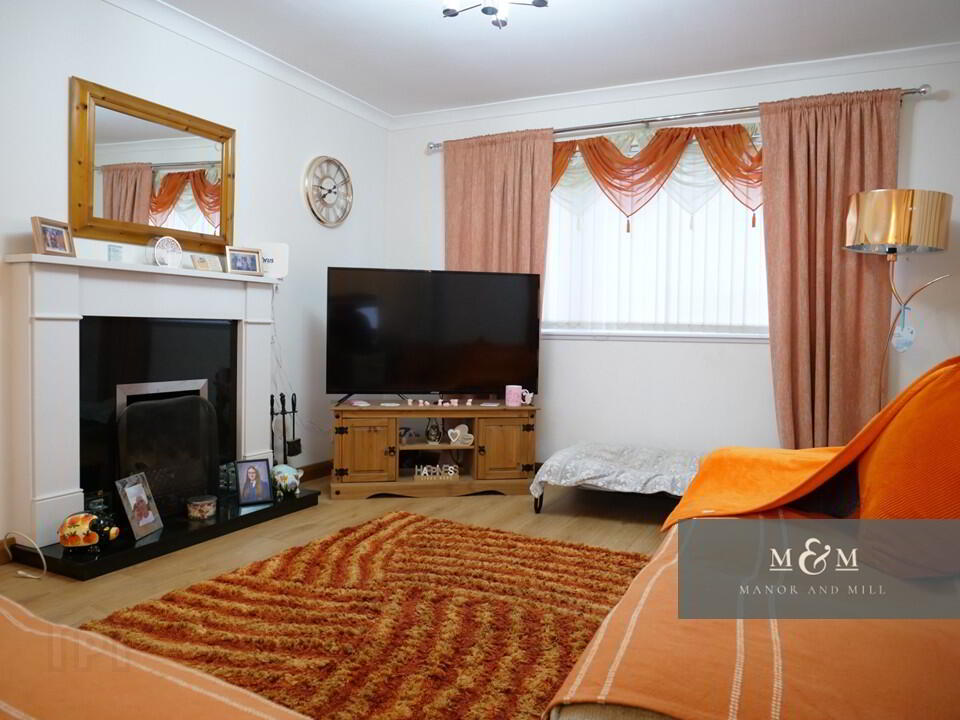
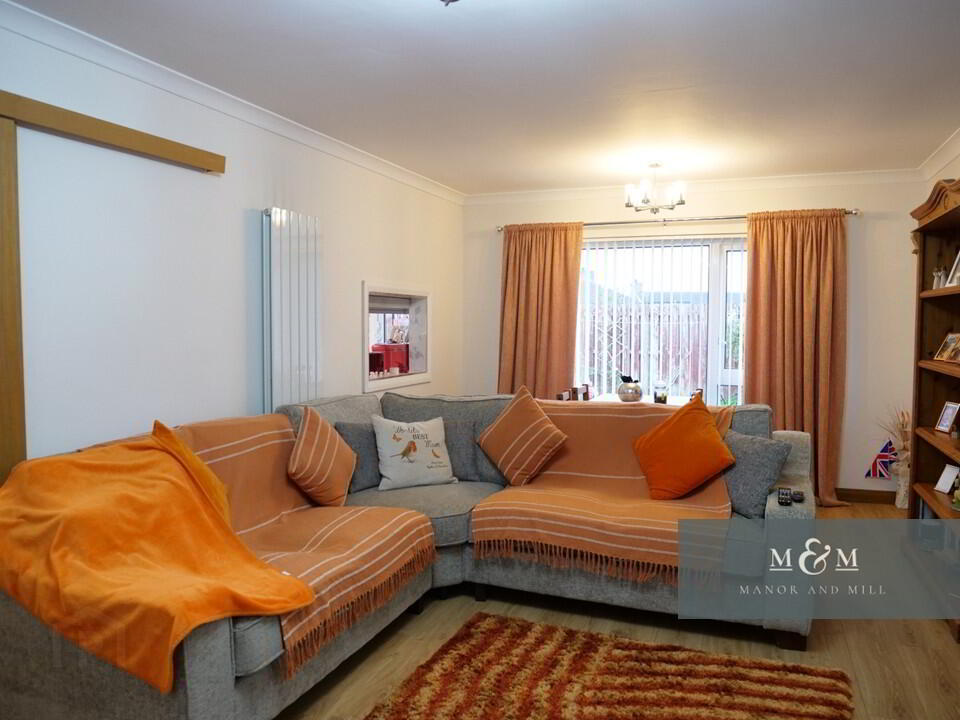
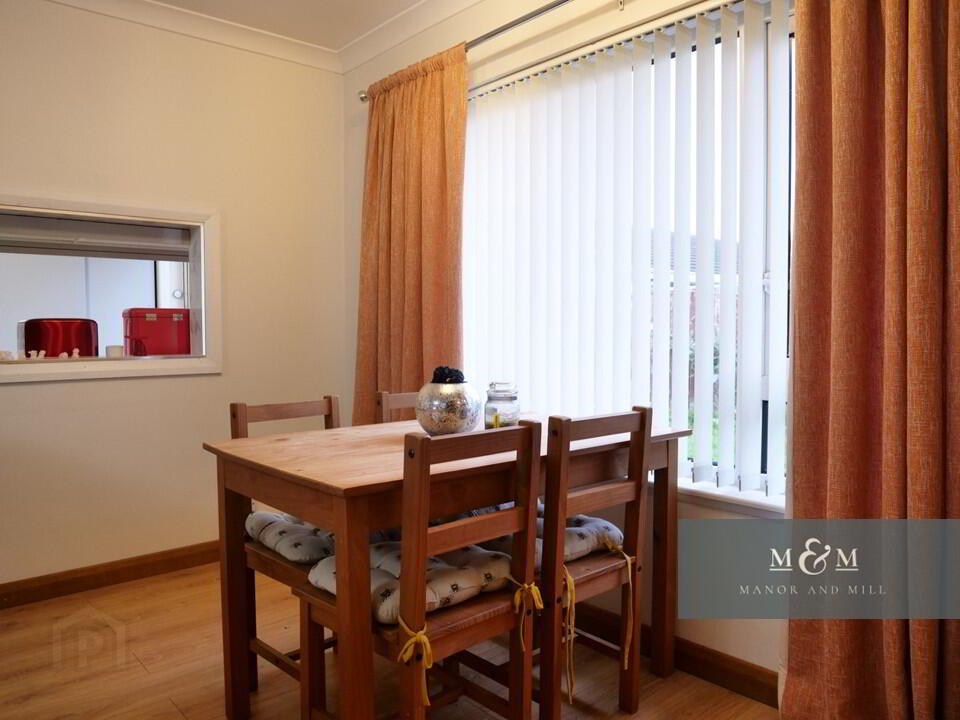
Step inside the front door into a hallway finished with light wood style flooring and plain neutral walls. From here, you move into the main living quarter, where natural light enters through full-length windows and glazed patio doors. This main room features smooth timber effect flooring, coving along the ceiling perimeter, and a central fireplace with a crisp white surround and hearth. The layout opens directly into an adjoining area set aside for dining, making everyday family meals and hosting straightforward.
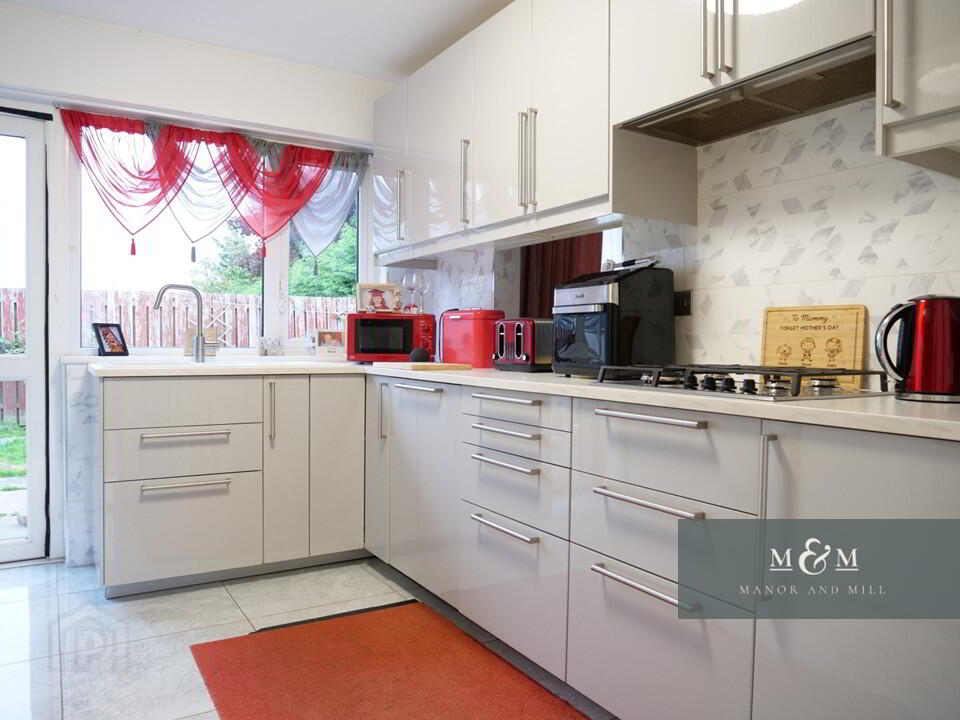
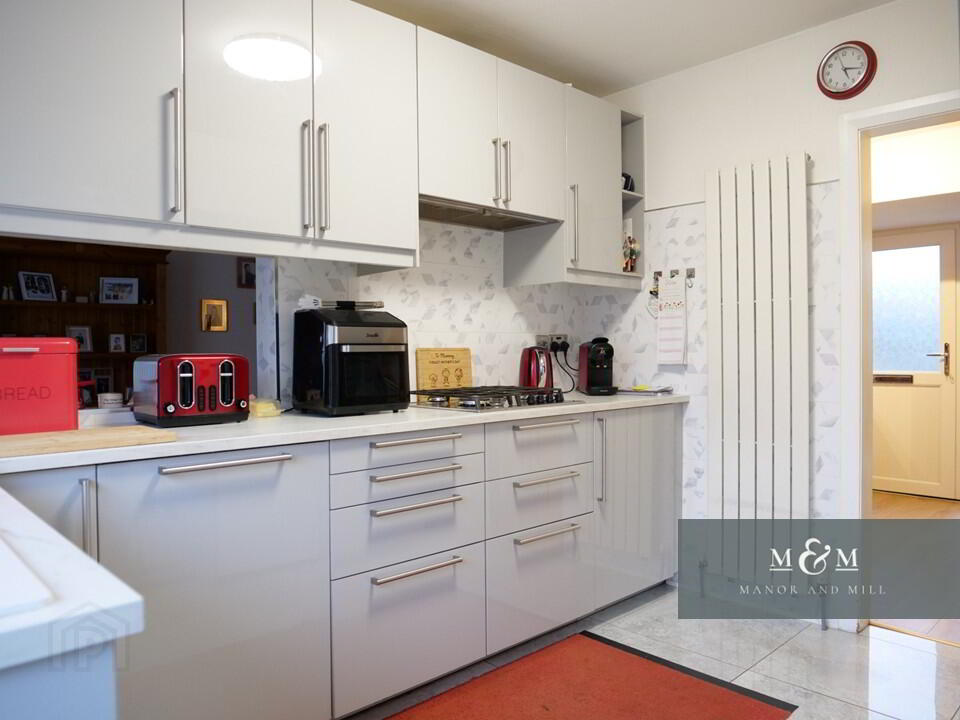
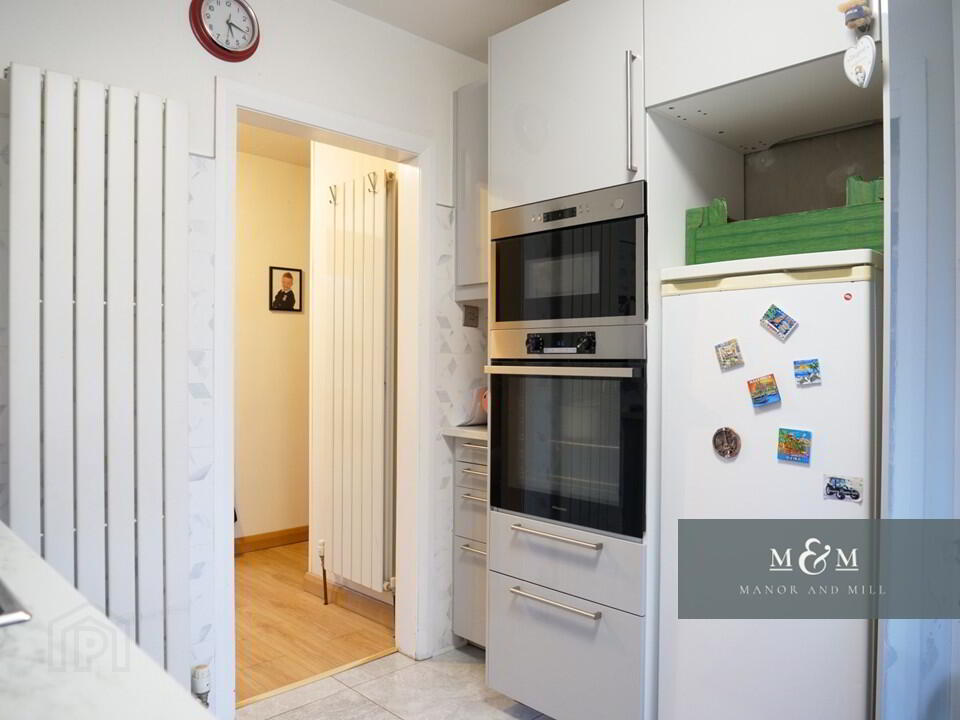
The kitchen is equipped with sleek high gloss units, long metal door handles, and light work surfaces. Gloss floor tiles and marble effect wall panel splashbacks create a uniform look throughout. Cooking appliances include a gas hob with an overhead extractor hood, alongside a sink positioned right beneath a window facing the garden. A small pass through hatch connects directly into the dining room, keeping the layout interconnected.
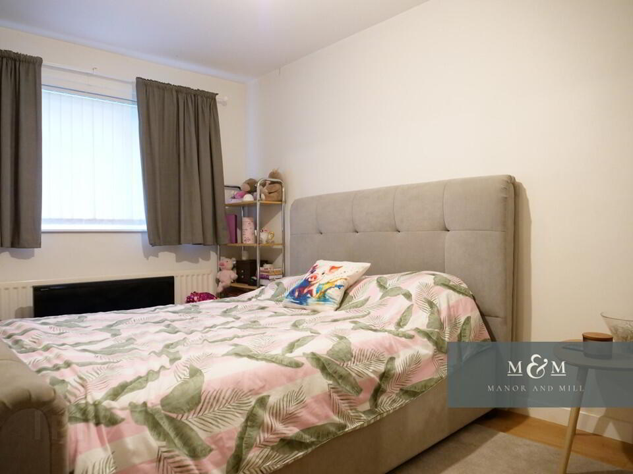
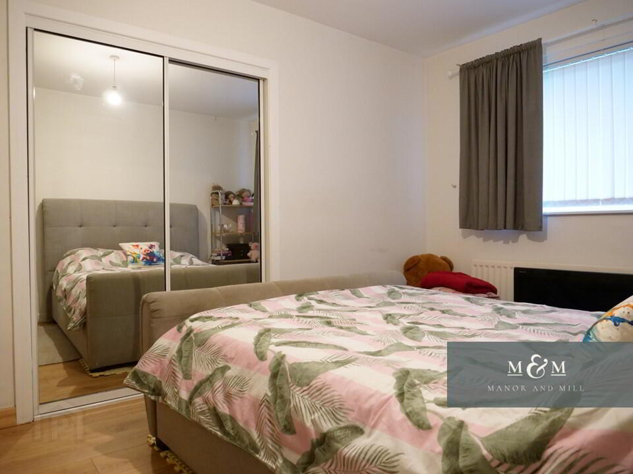
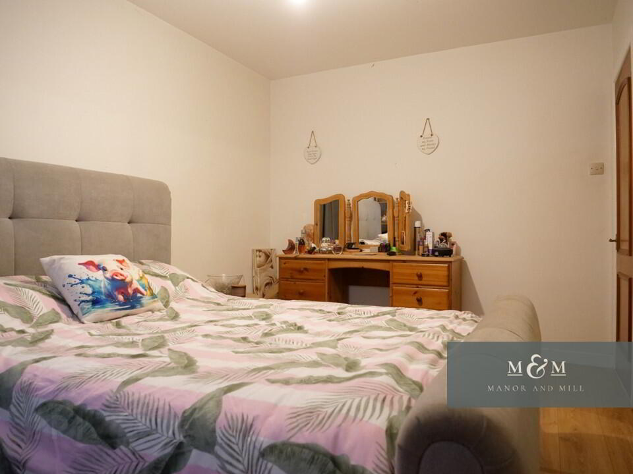
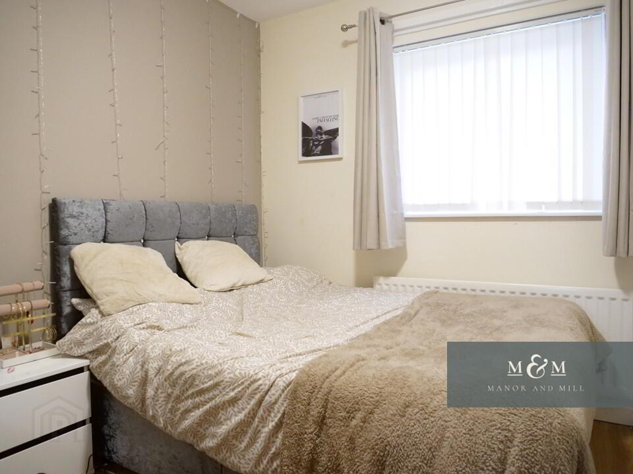
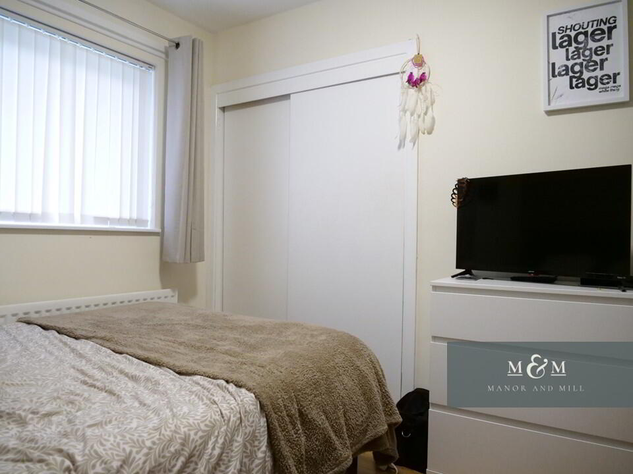
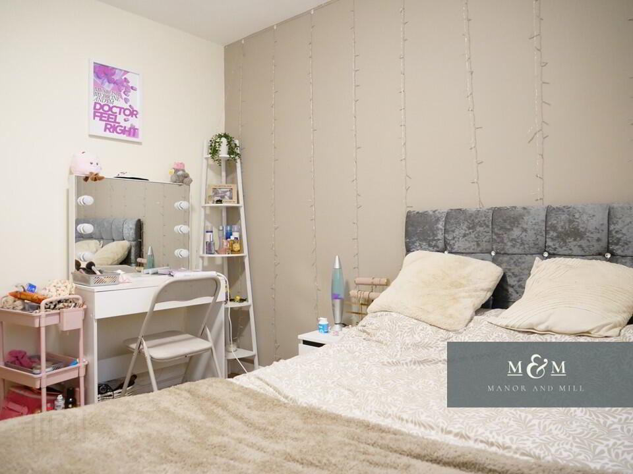
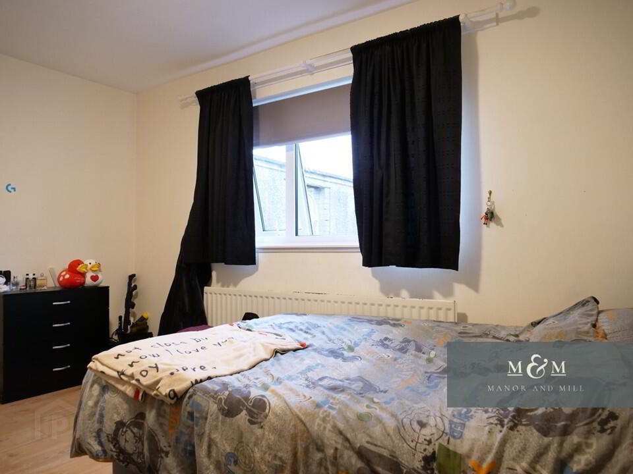
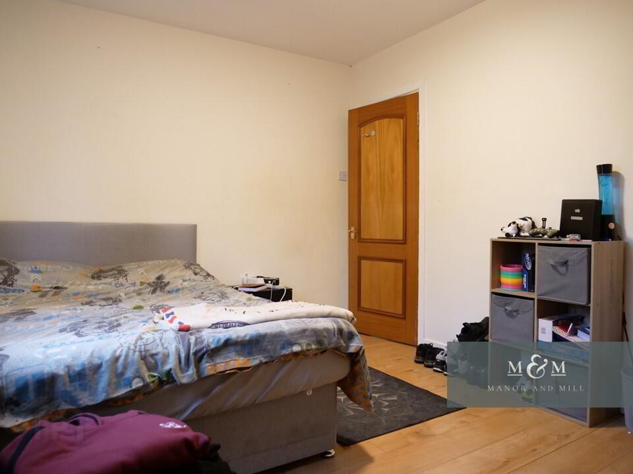
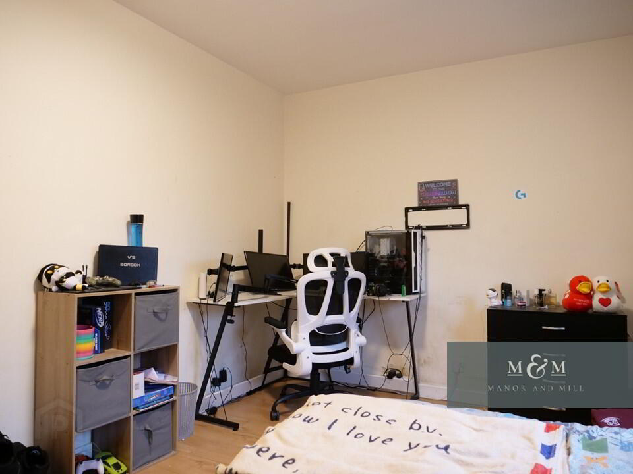
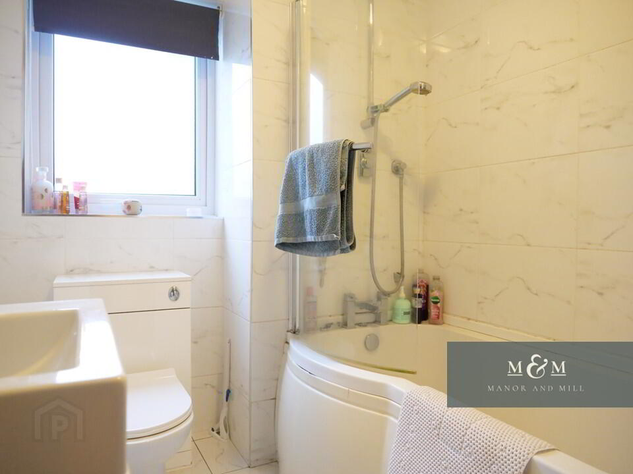
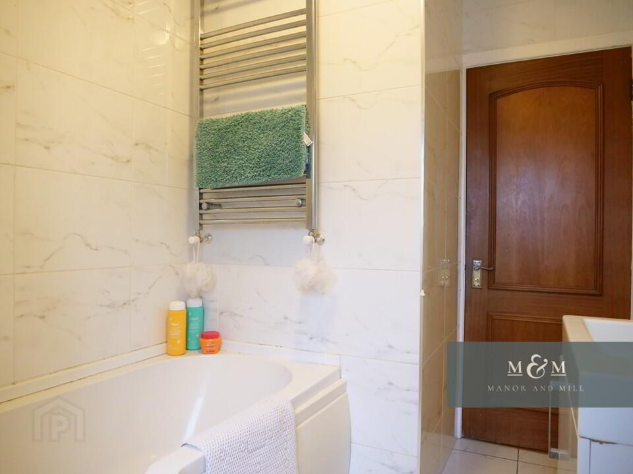
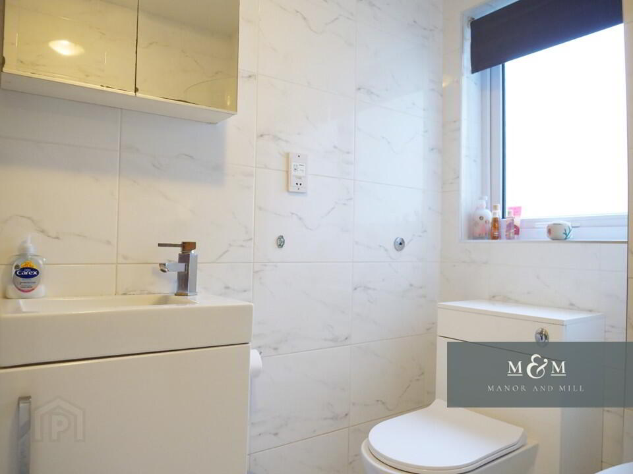
Three bedrooms sit along the main hallway, each styled with wood effect flooring and simple neutral walls. The primary bedroom features floor-to-ceiling mirrored sliding wardrobes that maximize floor space. The remaining two rooms offer clear window views and built in wardrobe space. The three piece bathroom is fully tiled with bath and overhanging shower, vanity sink unit, and toilet.
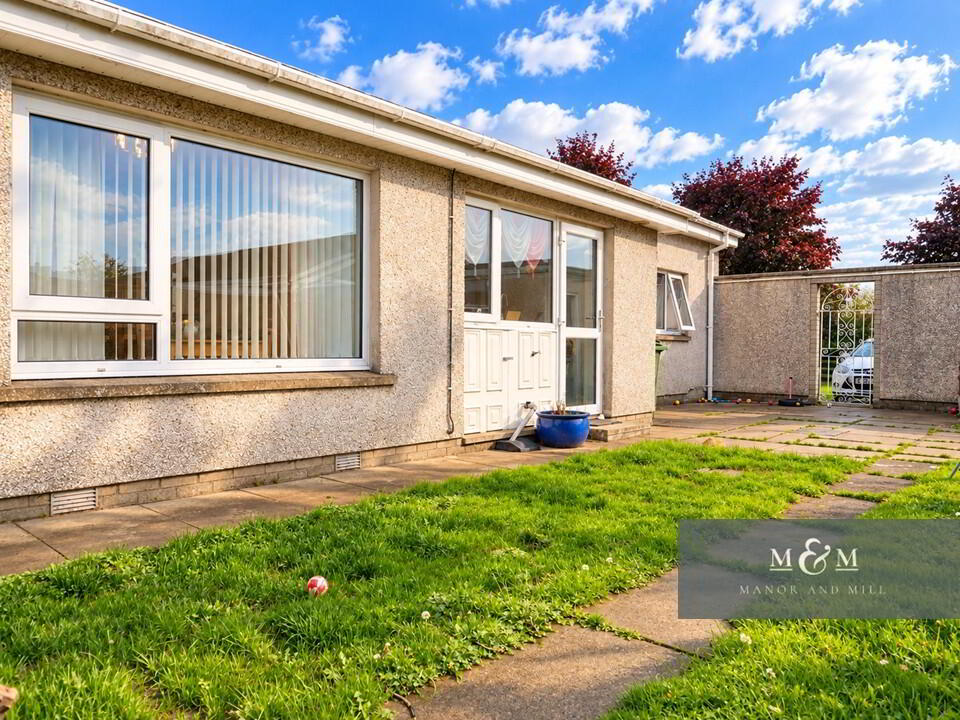
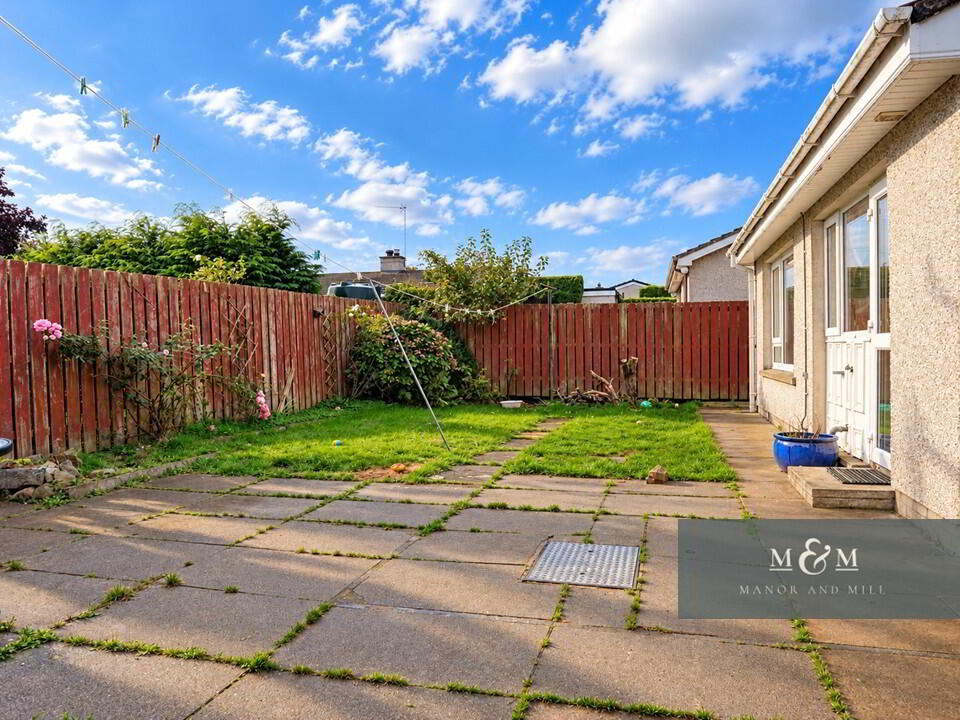
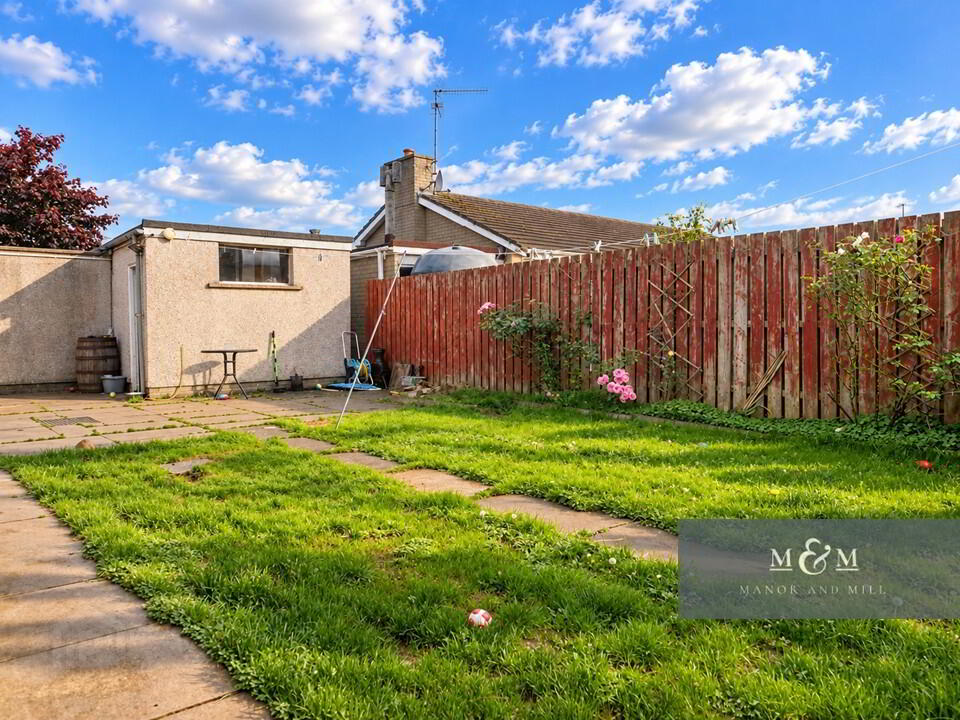
Externally the property occupies a substantial plot with a detached garage, extensive friveway and gardens, and an enclosed private courtyard, .
Full description of room sizes annotated on the 3D floorplans within the property pictures.
To organize a viewing or make an enquiry, please call 0283 741 6014 or contact hello@manorandmill.com
Any sizes quoted in this advert are approximate. Room measurements have been taken at the widest points. The details included in this advert should not be relied upon as a true statement or representation of fact. Any interested purchaser should satisfy themselves as to the accuracy of any facts or figures stated and conduct their own independent surveys.