
3 Woodlawn Heights Richhill, BT61 9PQ
3 Bed Semi-Detached Chalet Bungalow For Sale
£170,000
Print additional images & map (disable to save ink)
Telephone:
028 3741 6014View Online:
www.manorandmill.com/1100420Key Information
| Address | 3 Woodlawn Heights Richhill, BT61 9PQ |
|---|---|
| Price | Last listed at Guide price £170,000 |
| Style | Semi-Detached Chalet Bungalow |
| Bedrooms | 3 |
| Receptions | 1 |
| Bathrooms | 1 |
| Heating | Gas |
| Size | 1,165 sq. feet |
| EPC Rating | D64/C76 |
| Status | Sale Agreed |

Additional Information
"Welcome home to 3 Woodlawn Heights, Richhill, Co. Armagh. Tucked away in a quiet location just off the Maynooth Road, No. 3 is a semi-detached chalet bungalow that instantly feels like home. With three bedrooms, a bright open plan kitchen and dining space, a living room complete with a stove, a sleek modern bathroom, a detached garage, and a breathtaking private rear garden, this home is built for easy everyday living. With shops, schools, and local transport links just down the road, it’s a property that will easily appeal to a range of buyers. Take a look around…"
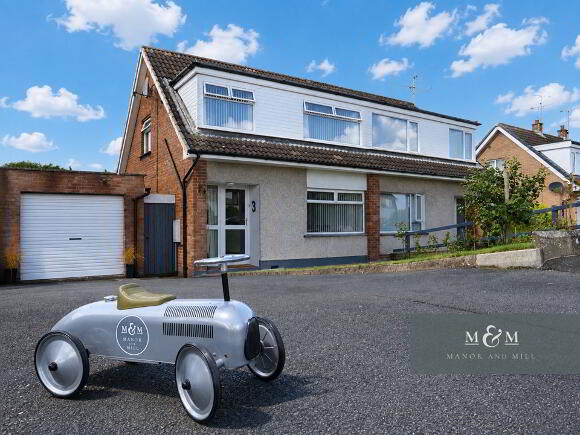
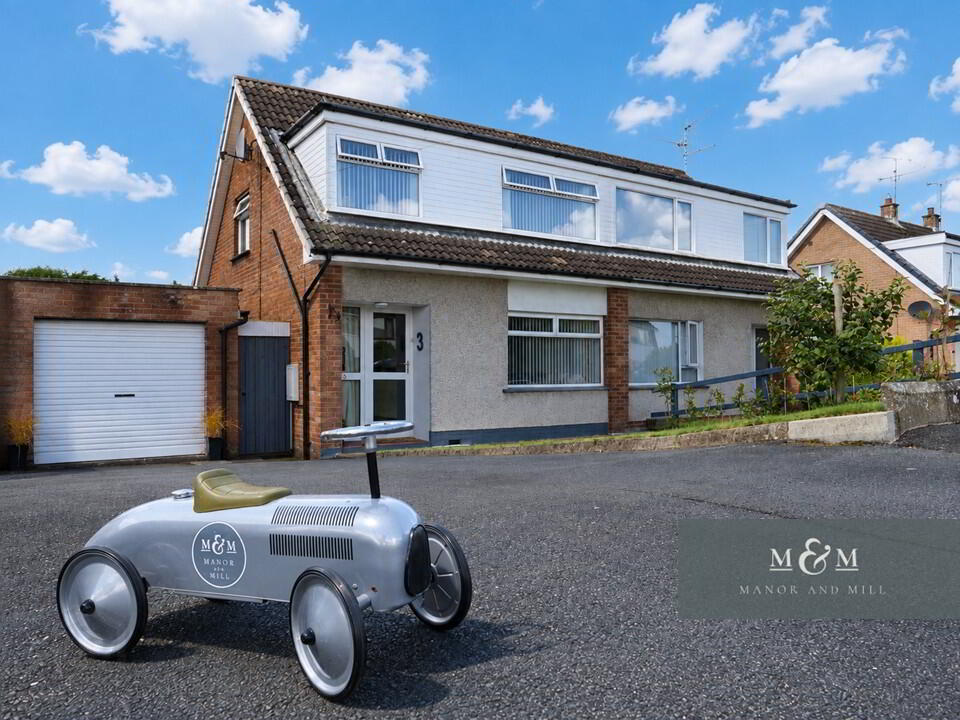
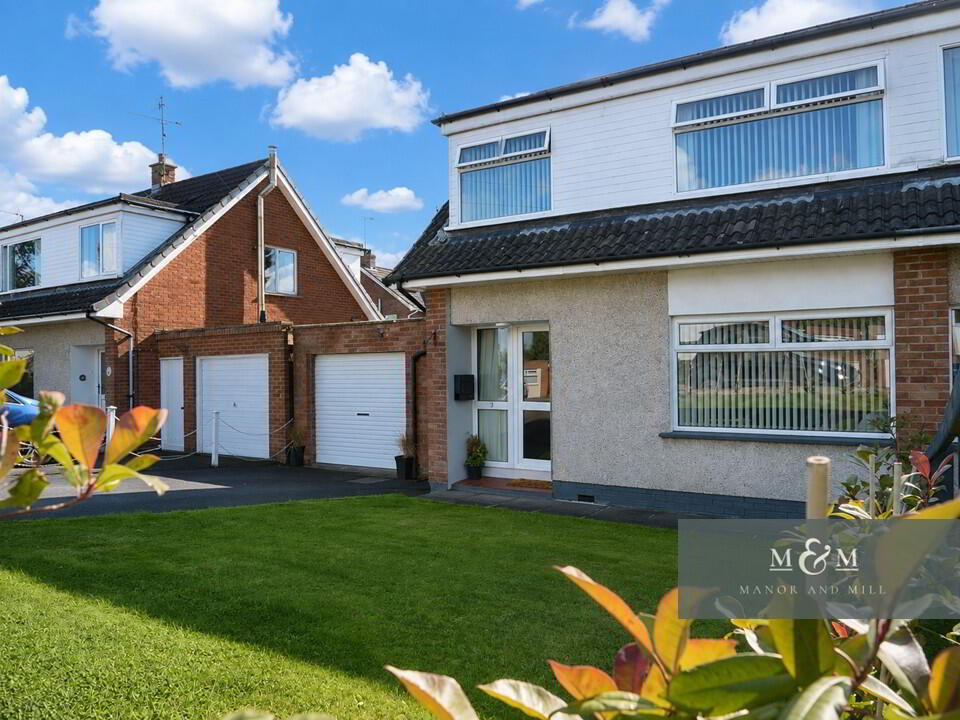
No. 3 sits in the peaceful residential development of Woodlawn Heights. You’re met with a generous tarmac driveway offering plenty of parking, along with a tidy, low maintenance front garden.
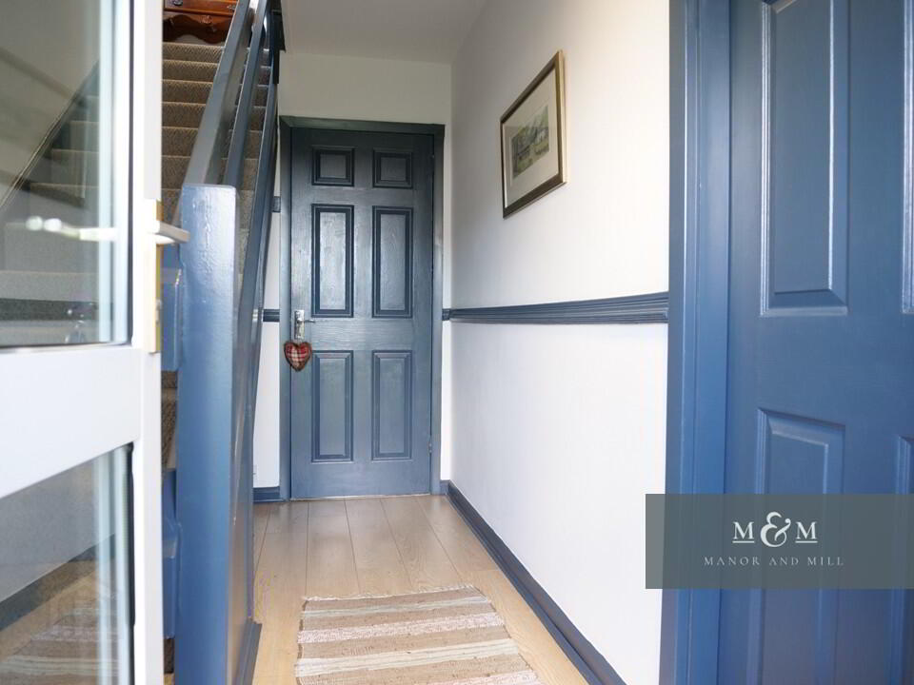
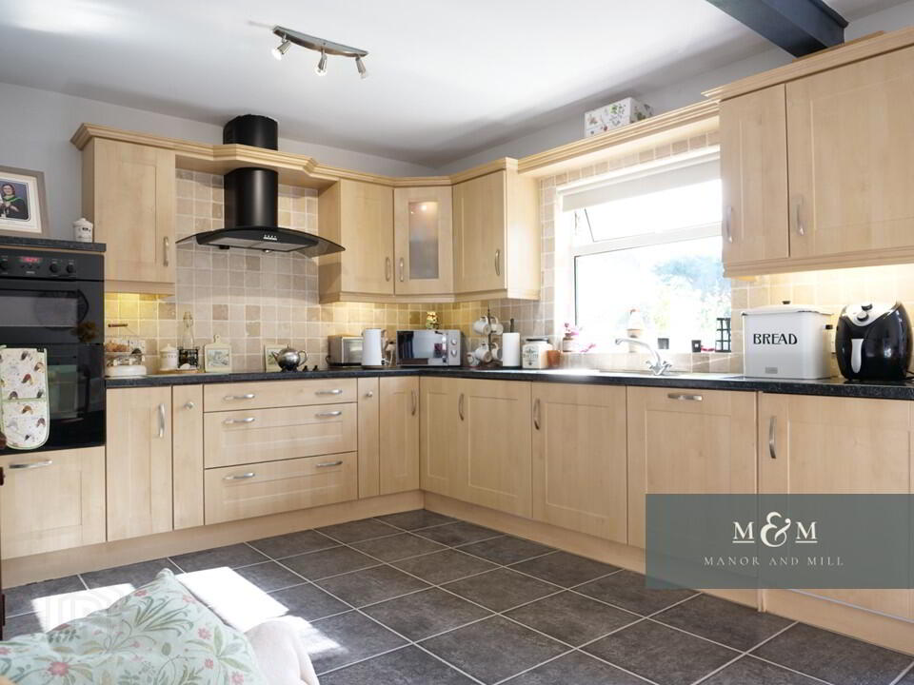
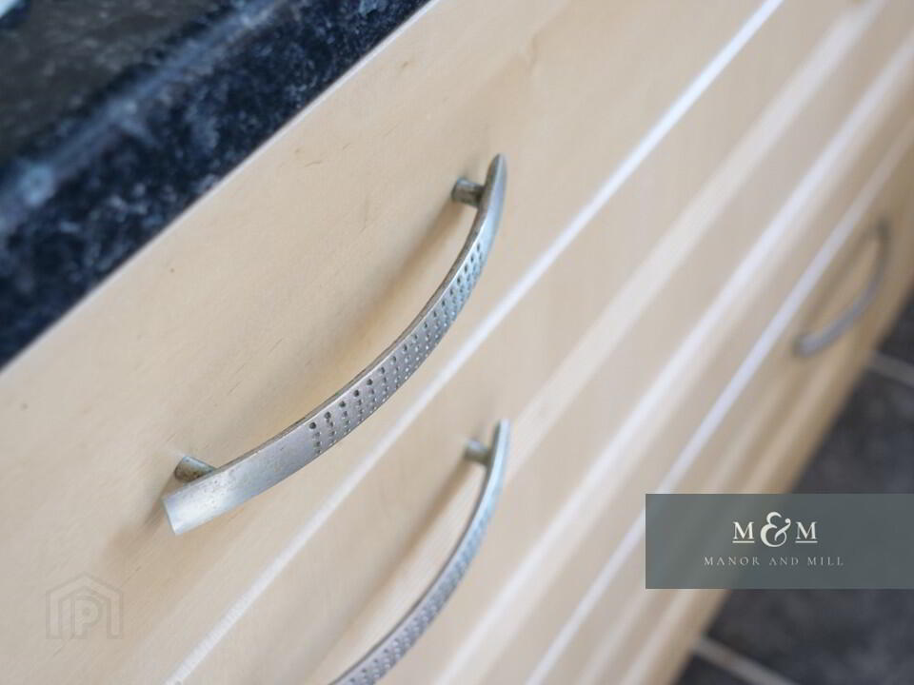
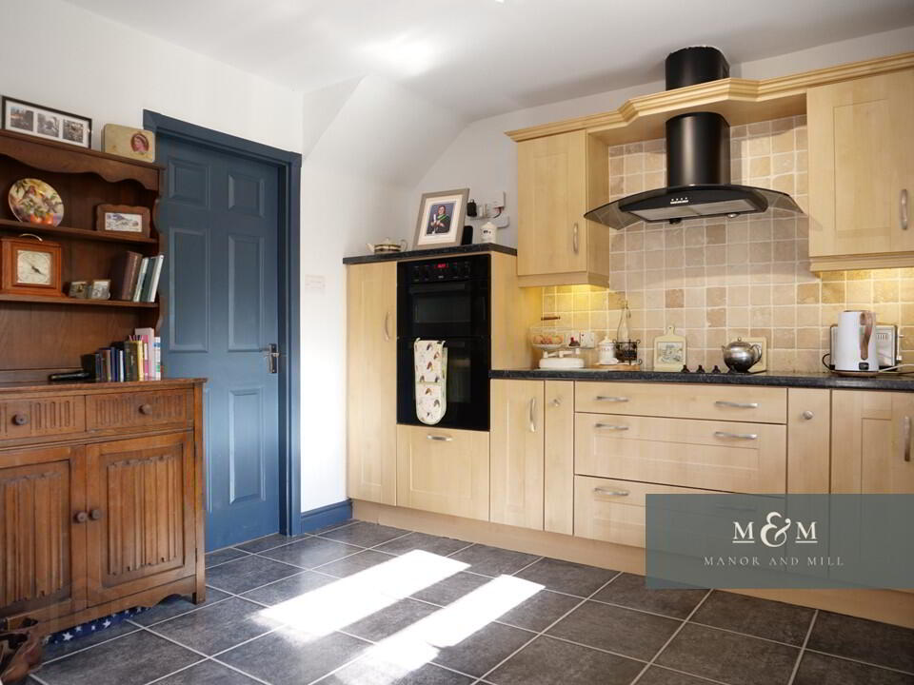
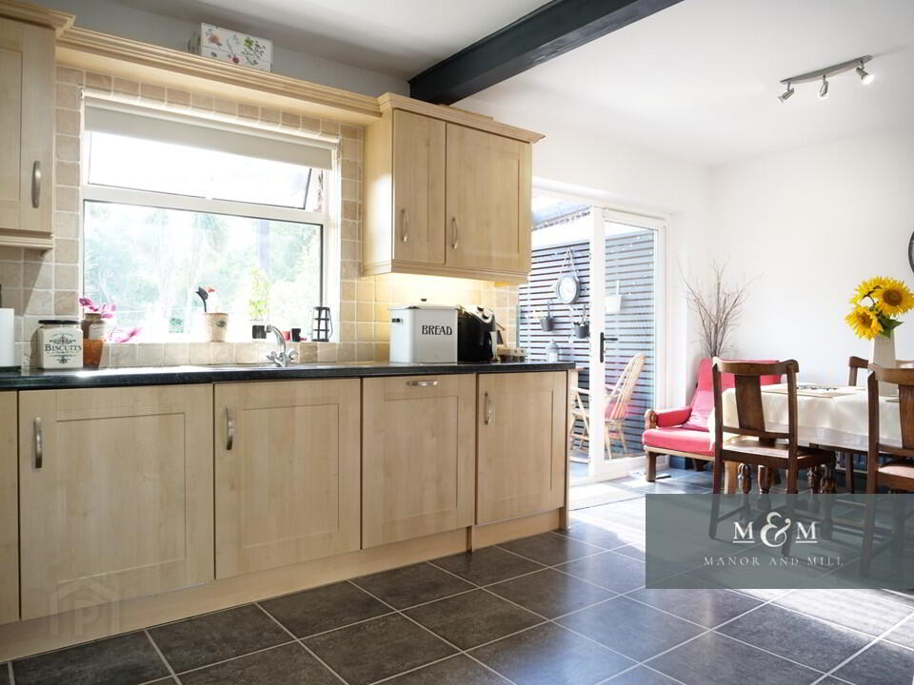
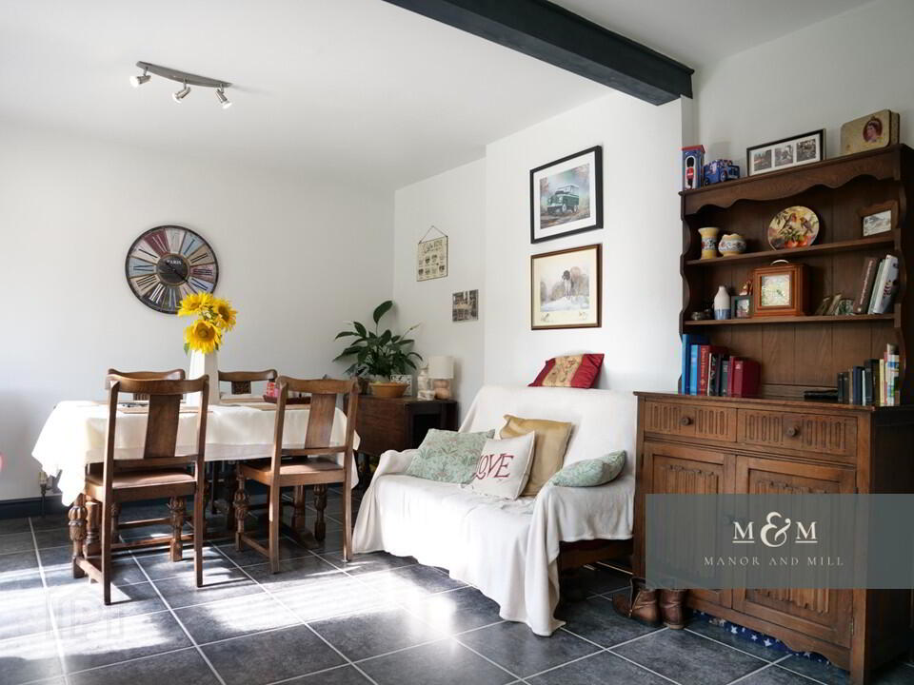
Step through the front door into a bright hallway that leads into the main living space. The open plan kitchen and dining area forms the real heart of the house, featuring wooden units, built in double oven and hob, tiled flooring, and plenty of space for a dining table where family can gather. A patio doors opening directly onto the garden space.
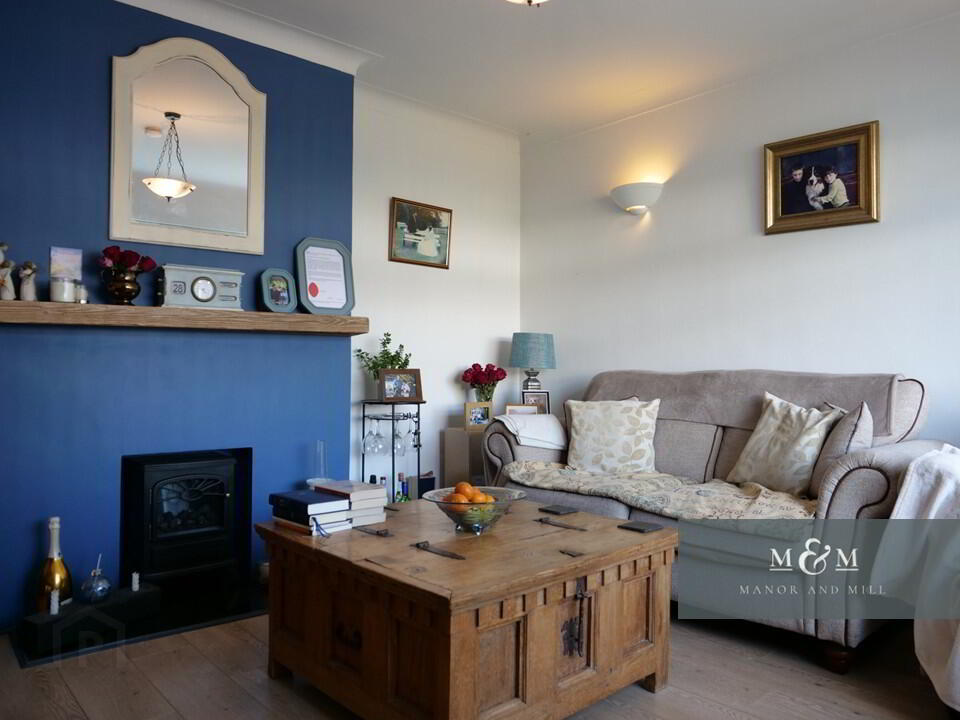
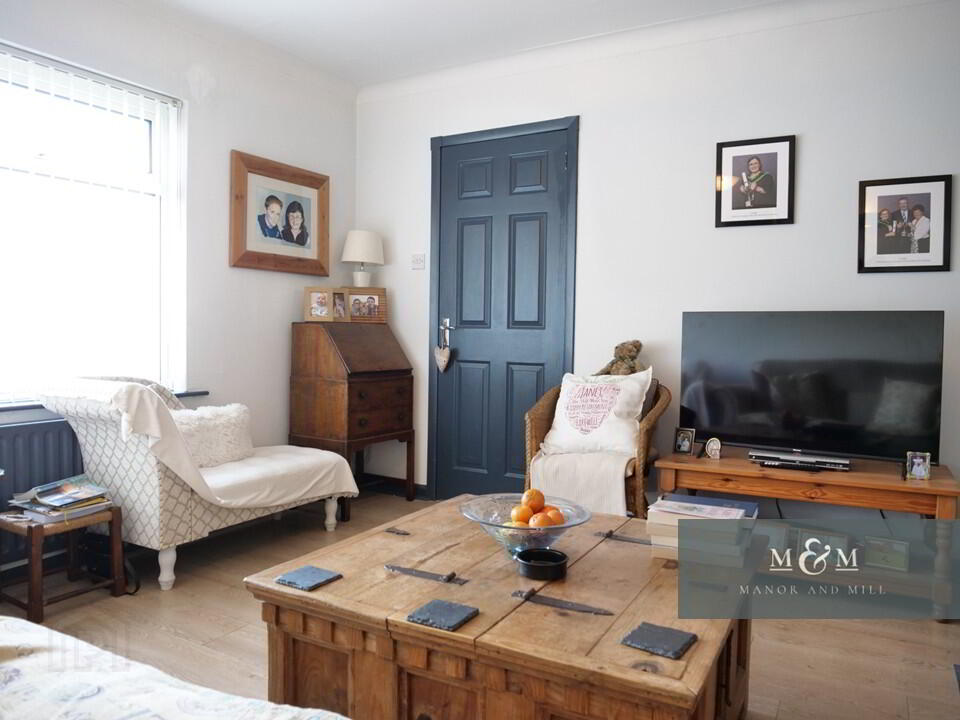
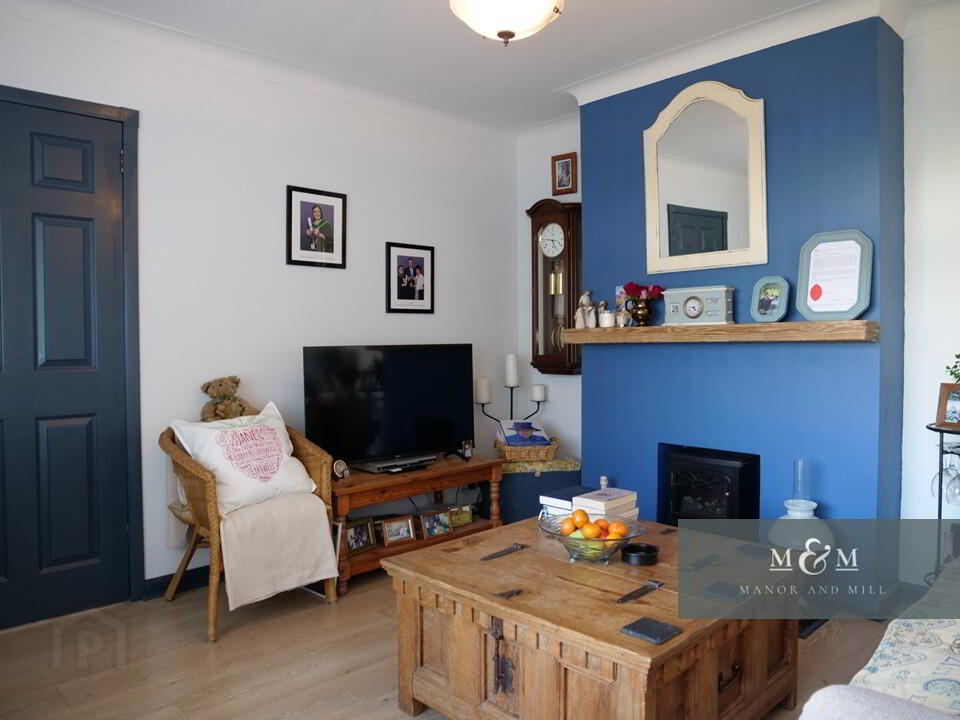
Head through to the main living room, centered around a wooden mantle, and recessed stove that sets a lovely, warm atmosphere for quiet evenings in. The large window at the front fills the room with natural light throughout the day.
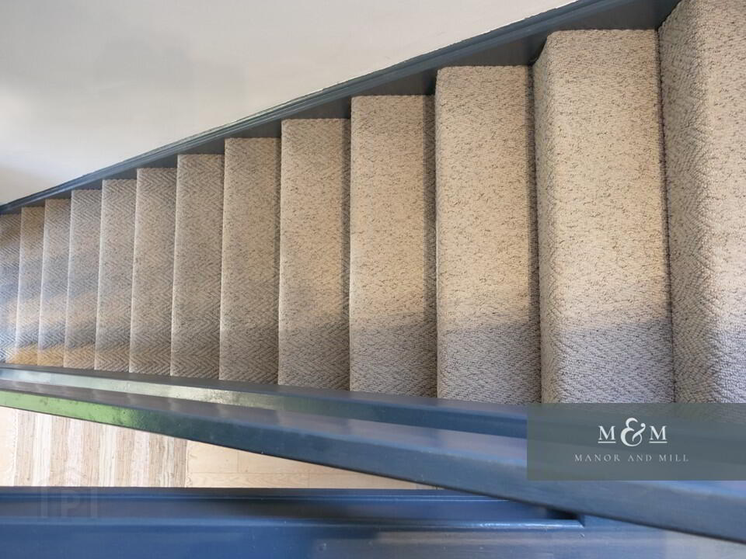
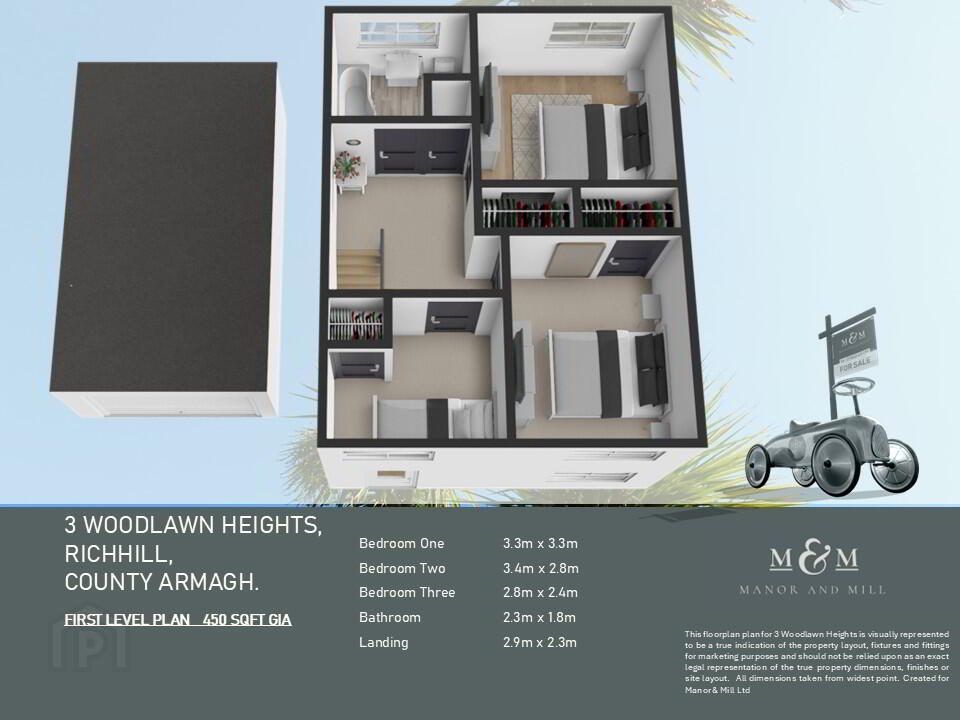
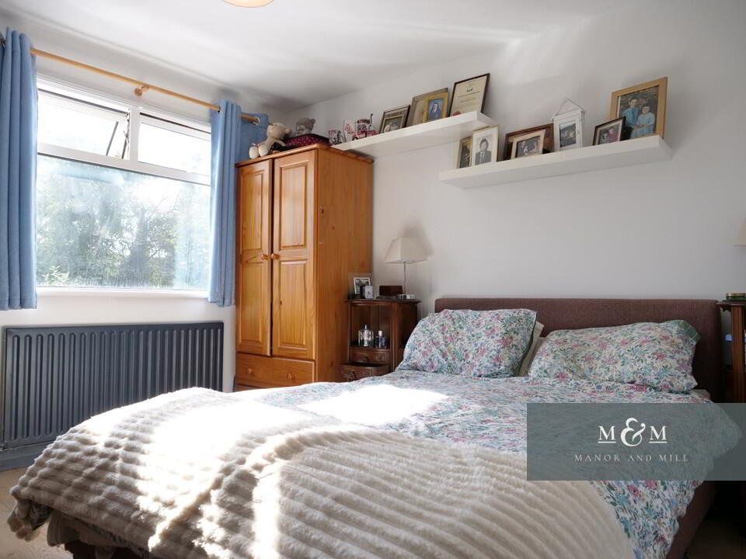
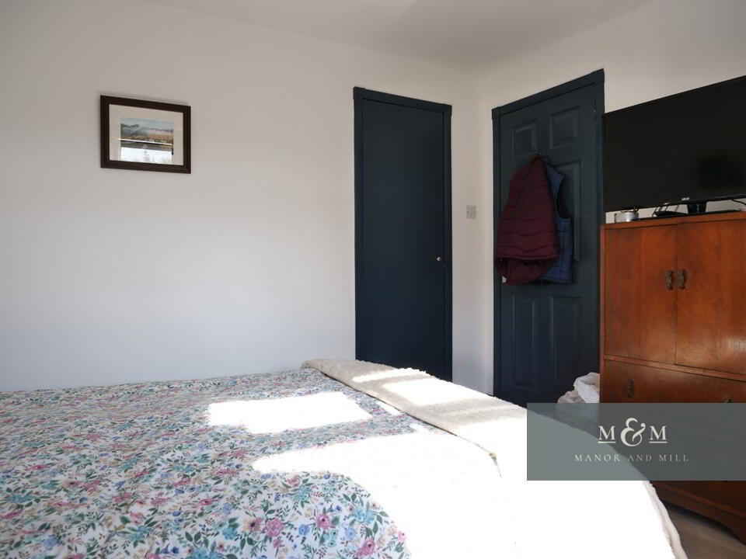
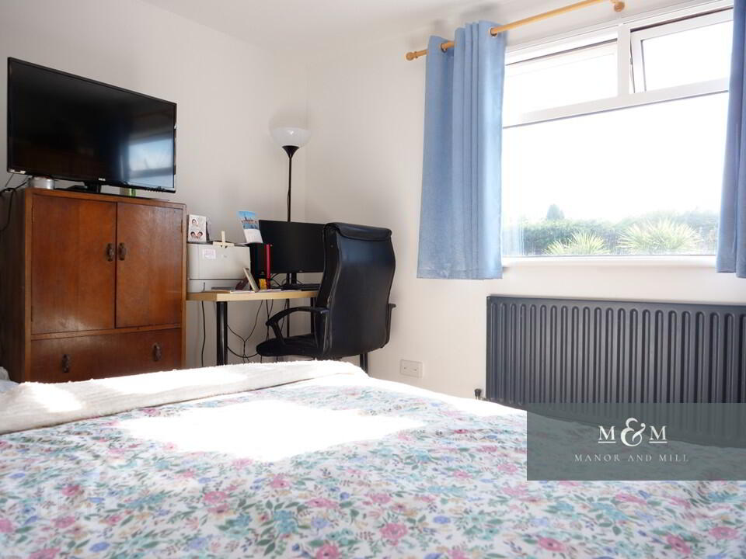
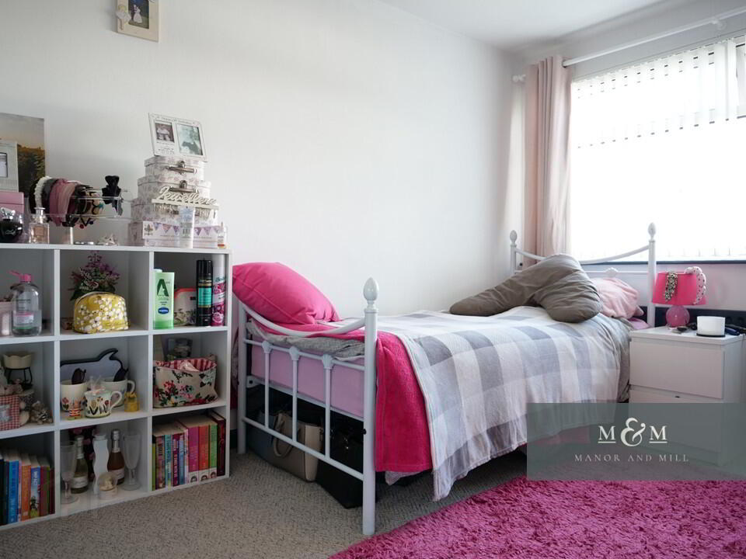
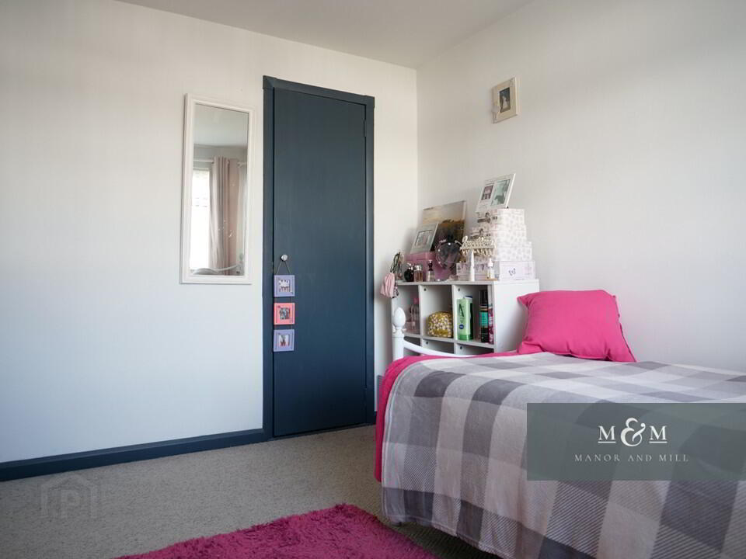
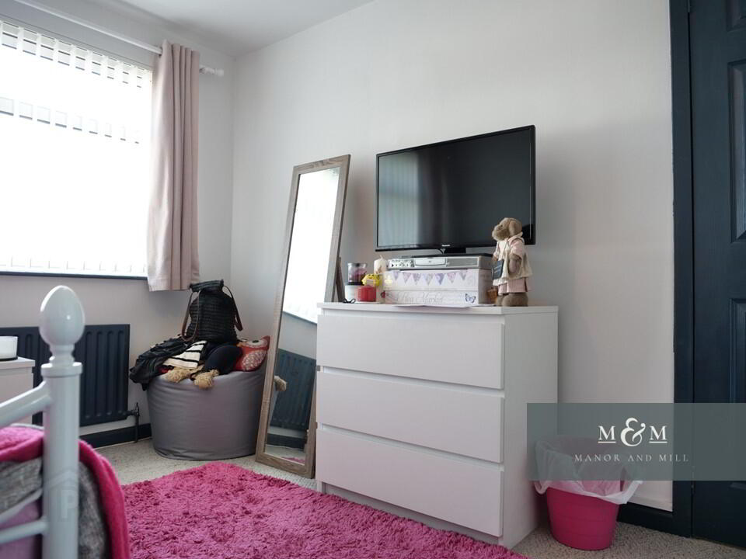
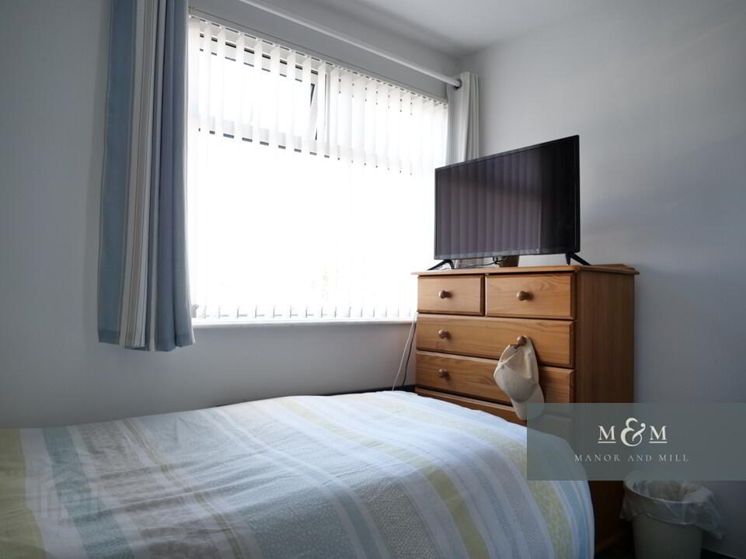
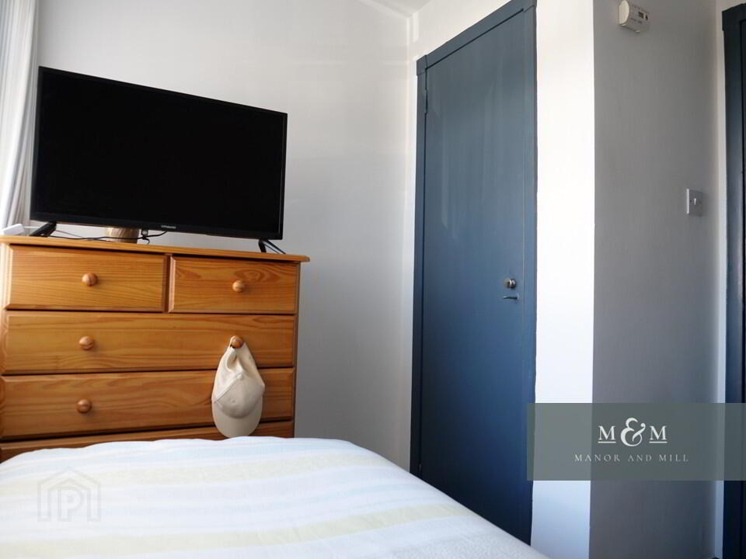
Upstairs, the landing leads to three bedrooms and the family bathroom. All three bedrooms room come with built-in wardrobe storage, bedroom one and two both double rooms, while the third room makes a ideal space for a nursery, dressing room, or home office.
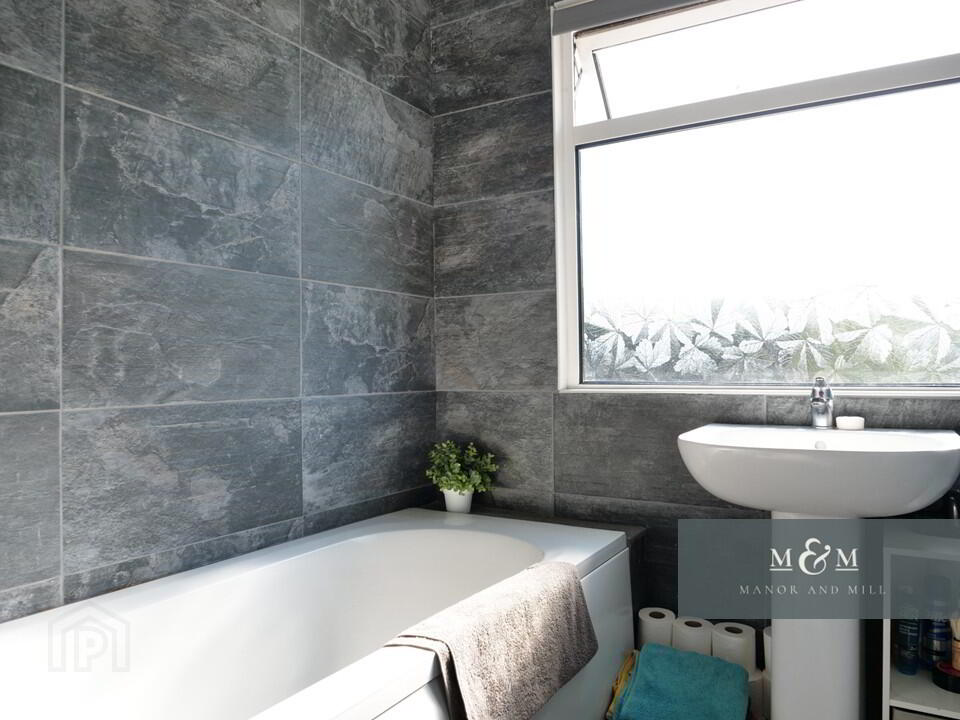
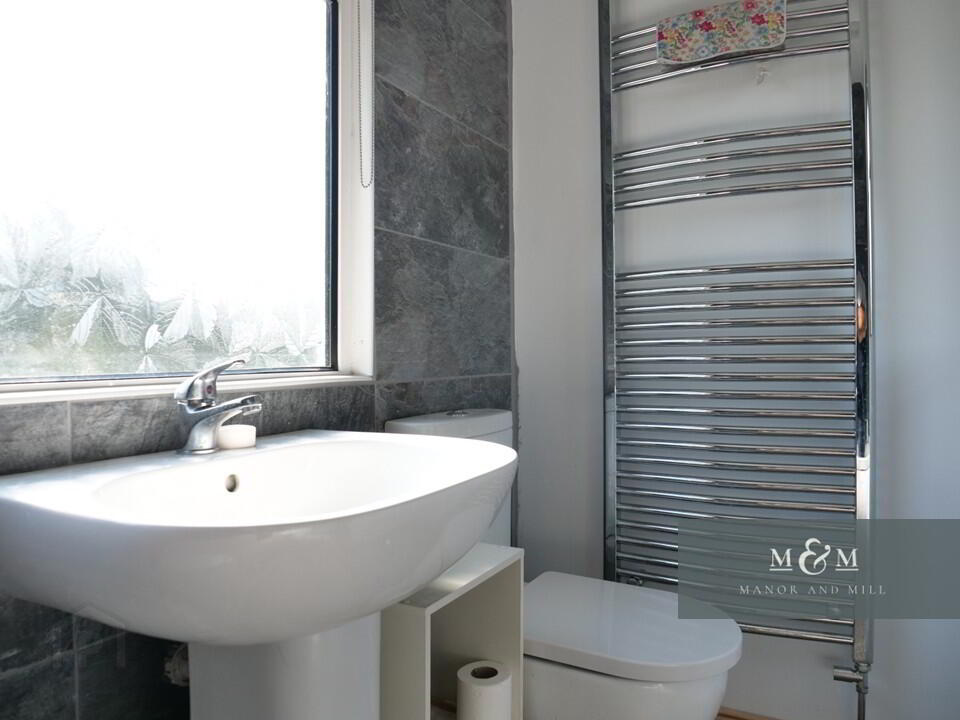
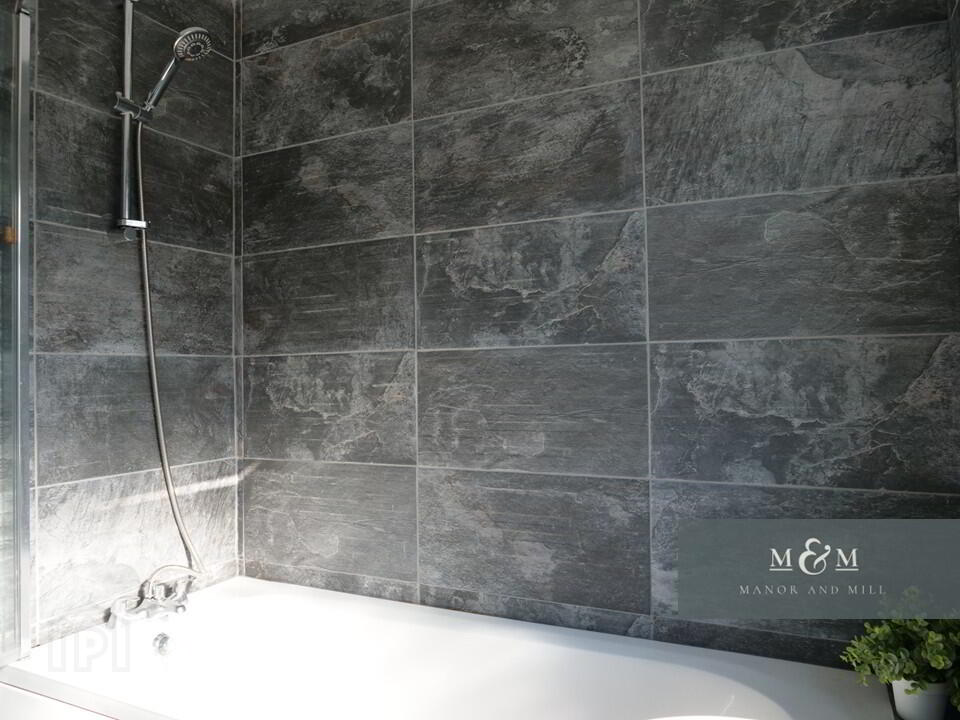
The three piece family bathroom feels fresh and modern, finished with slate style wall tiles, a full sized bath, pedestal sink and toilet.
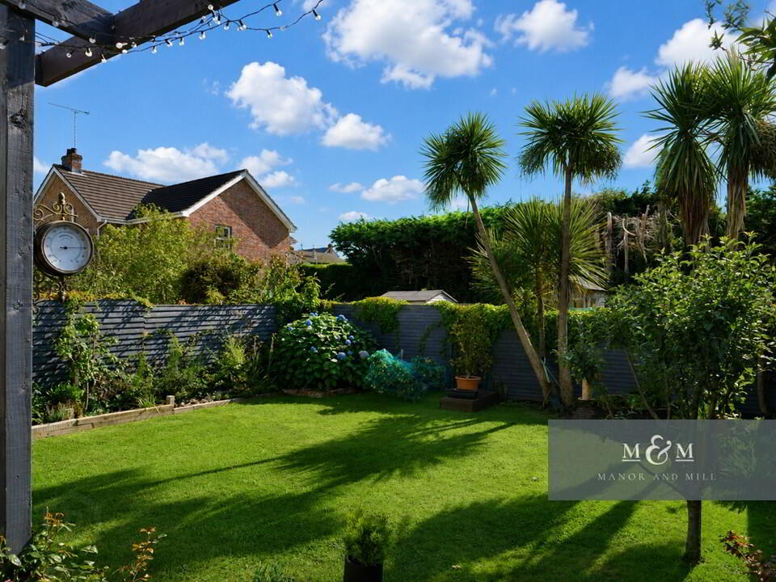
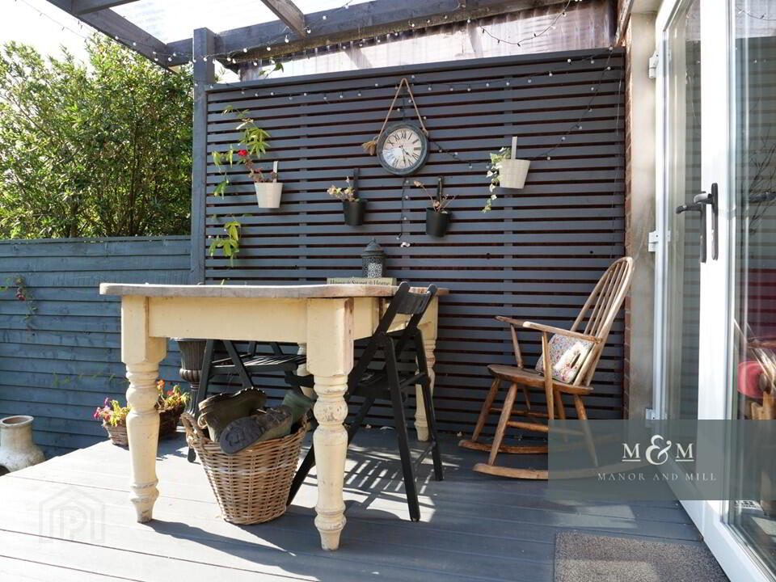
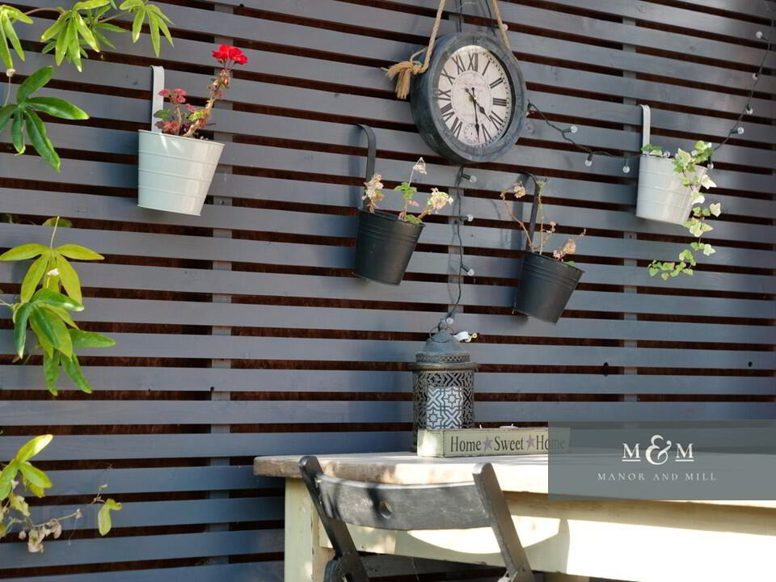
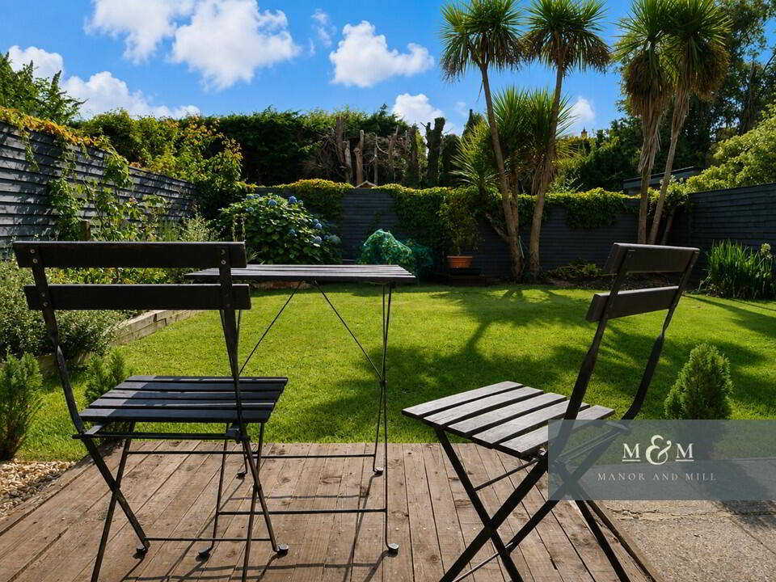
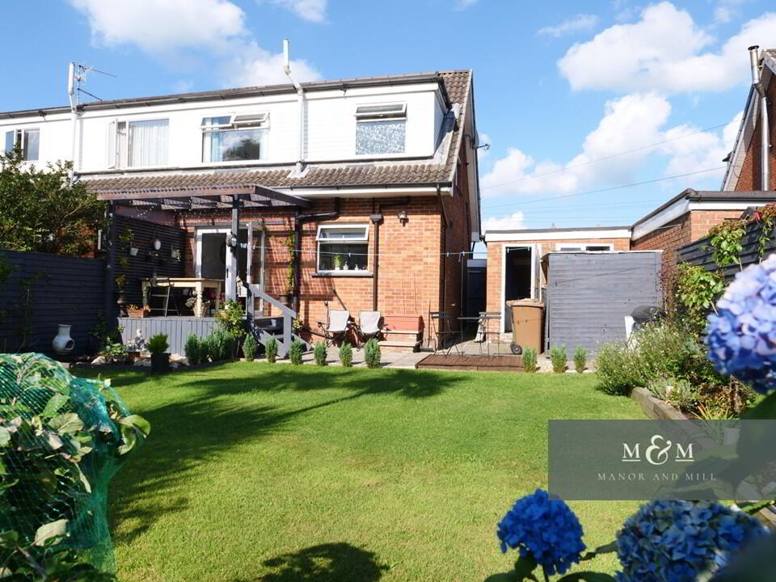
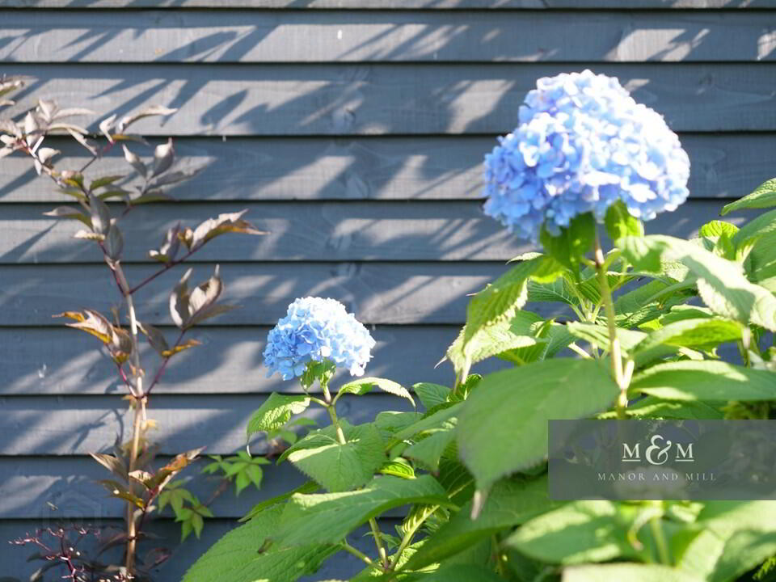
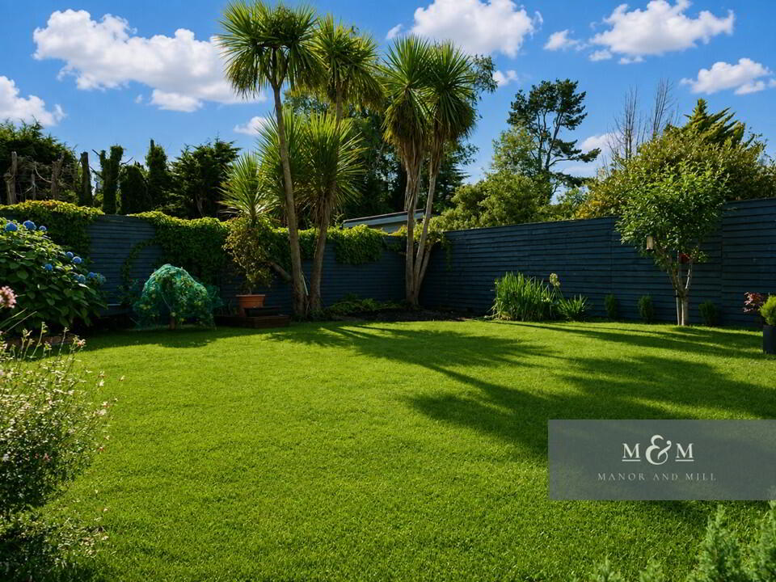
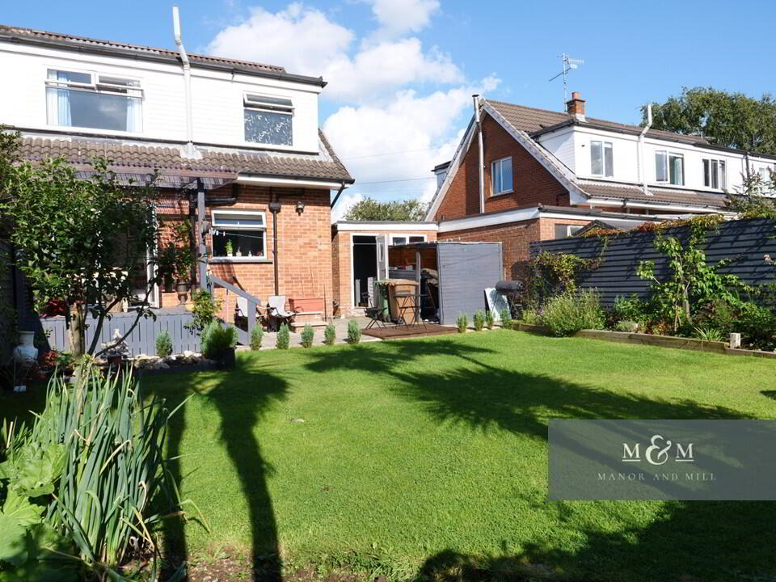
Step outside into the back garden and you’ll see what makes this home stand out. Fully enclosed for privacy with dark timber fencing, the garden features a lush lawn surrounded by mature palms, colourful planted borders, and a raised wooden pergola deck perfect for setting out the patio furniture and enjoying sunny days outside.
The property also includes a garage complete with a roller door, side access, power, and water, making it ideal as a utility space, workshop, or extra storage.
This home benefits from gas central heating and double glazed windows throughout.
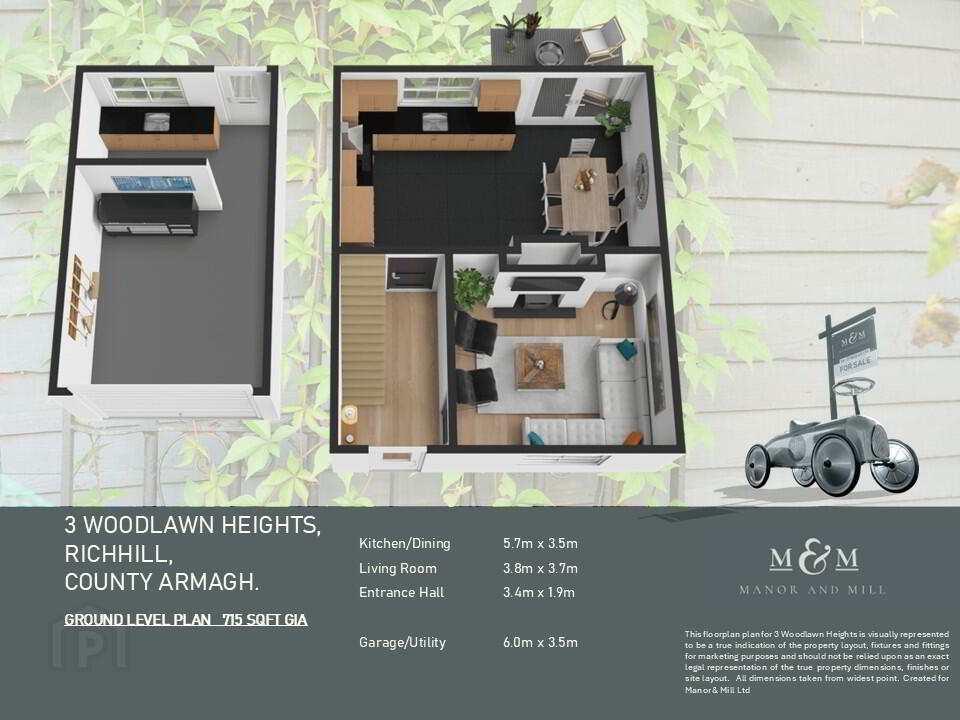
Full details and room measurements can be found on the 3D floor plans within the property pictures.
Richhill itself is a brilliant, tight knit village community with everything you need on your doorstep. Perfect for commuting with Armagh, Portadown, and Newry nearby, and Belfast less than 40 minutes away with regular bus services from the village. The village also benefts from a highly regarded Primary School, local recreation centre, popular pubs, butchers, SuperValu, and reliable transport links make it an exceptionally convenient place to settle down.
"To take a closer look around, give us a call on 028 3741 6014 or email hello@manorandmill.com"
*Any sizes quoted in this advert are approximate. The details included in this advert should not be relied upon as a statement or representation of fact. Any interested purchaser should satisfy themselves as to the accuracy of any facts or figures stated.
-
Manor & Mill
028 3741 6014
Photo Gallery


Location
