
21 Moss Park Richhill, BT61 9PT
3 Bed Semi-Detached House For Sale
Guide price £160,000
Print additional images & map (disable to save ink)
Telephone:
028 3741 6014View Online:
www.manorandmill.com/1131410Key Information
| Address | 21 Moss Park Richhill, BT61 9PT |
|---|---|
| Price | Guide price £160,000 |
| Style | Semi-Detached House |
| Bedrooms | 3 |
| Receptions | 1 |
| Bathrooms | 1 |
| Heating | Oil |
| Size | 1,100 sq. feet |
| EPC Rating | D60/C75 |
| Status | For sale |

Additional Information
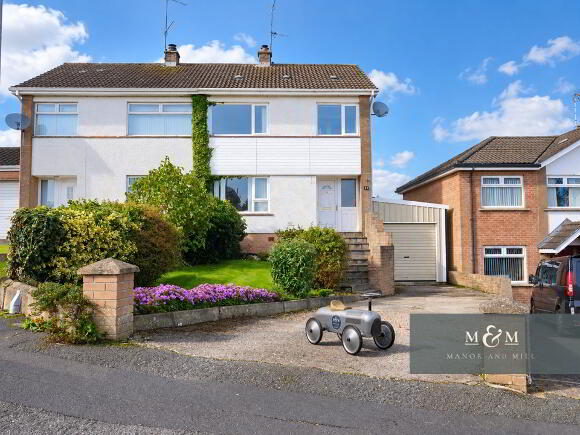
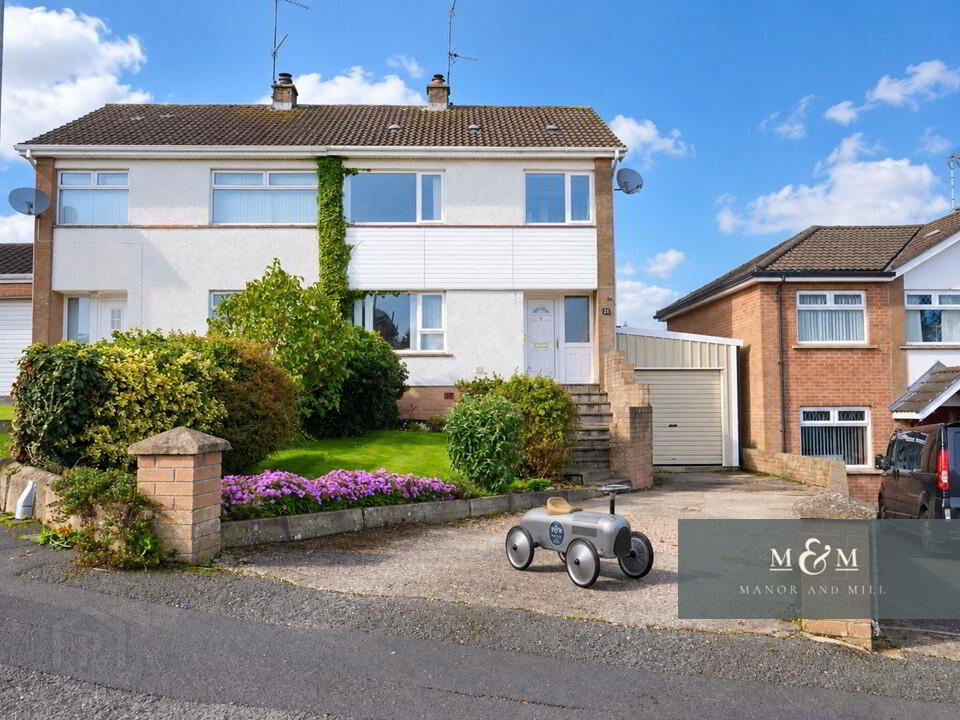
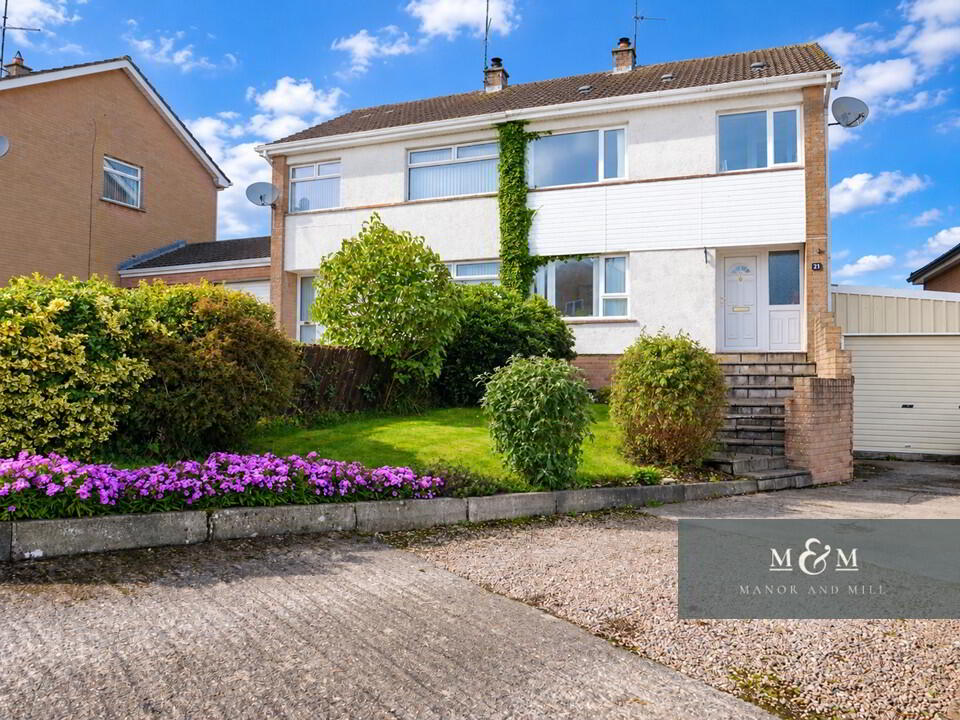
Welcome home to 21 Moss Park, Richhill, County Armagh. This beautifully presented semi-detached home is situated in the heart of the sought after Richhill Conservation Village. Offering three comfortable bedrooms, an open plan kitchen/dining space, a stylish separate living room, modern shower room, and an expansive exterior featuring a patio terrace, private driveway, and garage/utility area, it’s the perfect setting for modern living. Take a look around...
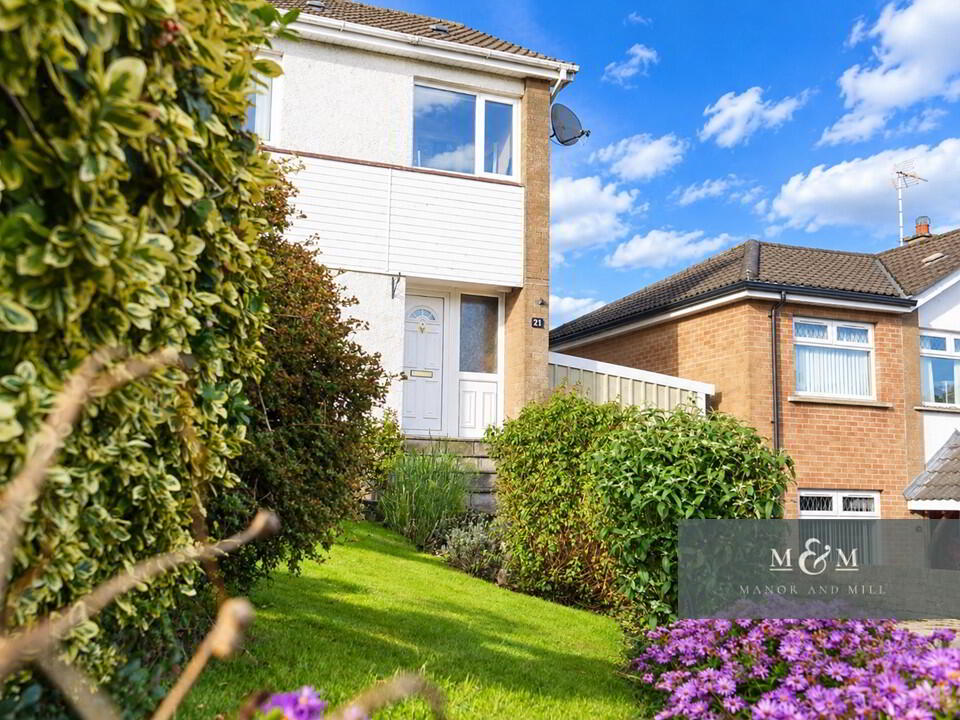
No. 21 is ideally positioned within the well established development of Moss Park. Set back with a neat front garden, mature shrubbery, and a private driveway leading to the spacious garage structure, this property immediately offers excellent curb appeal and ample off street parking.
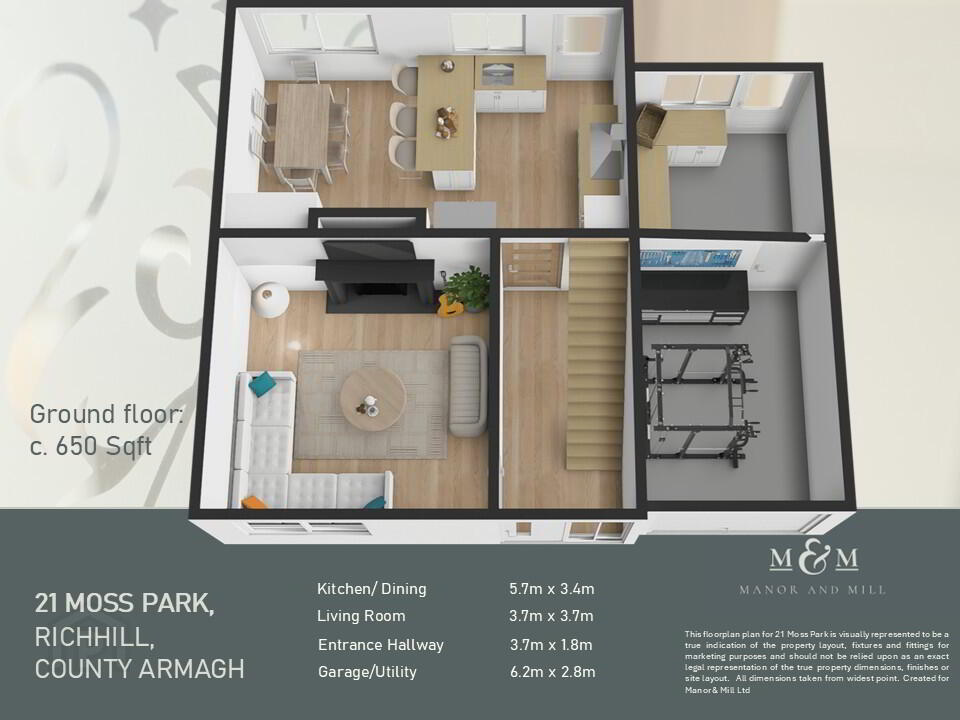
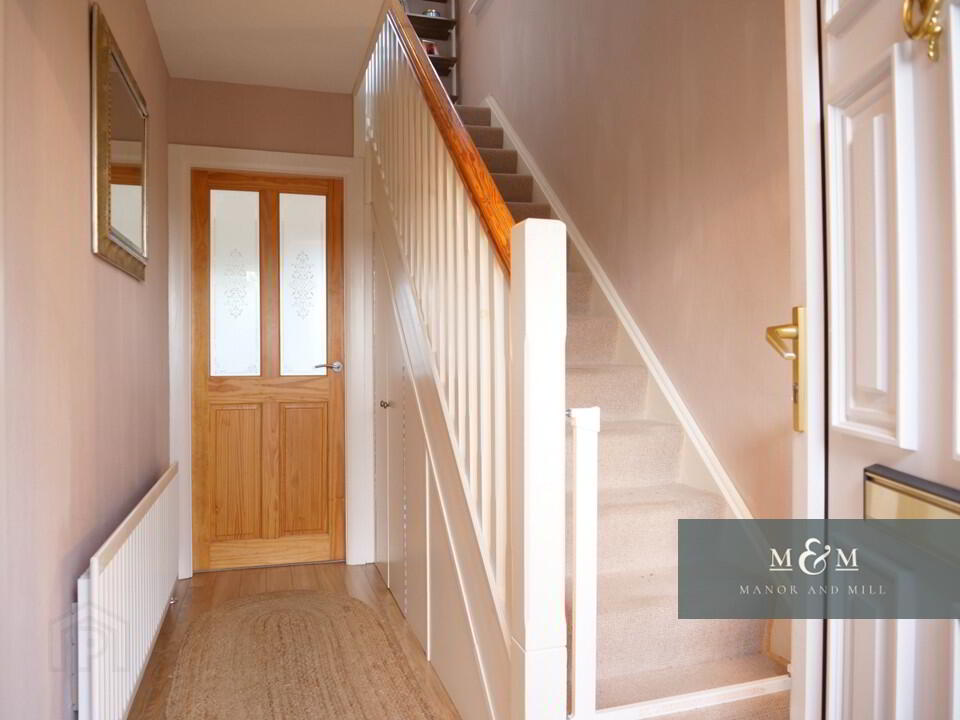
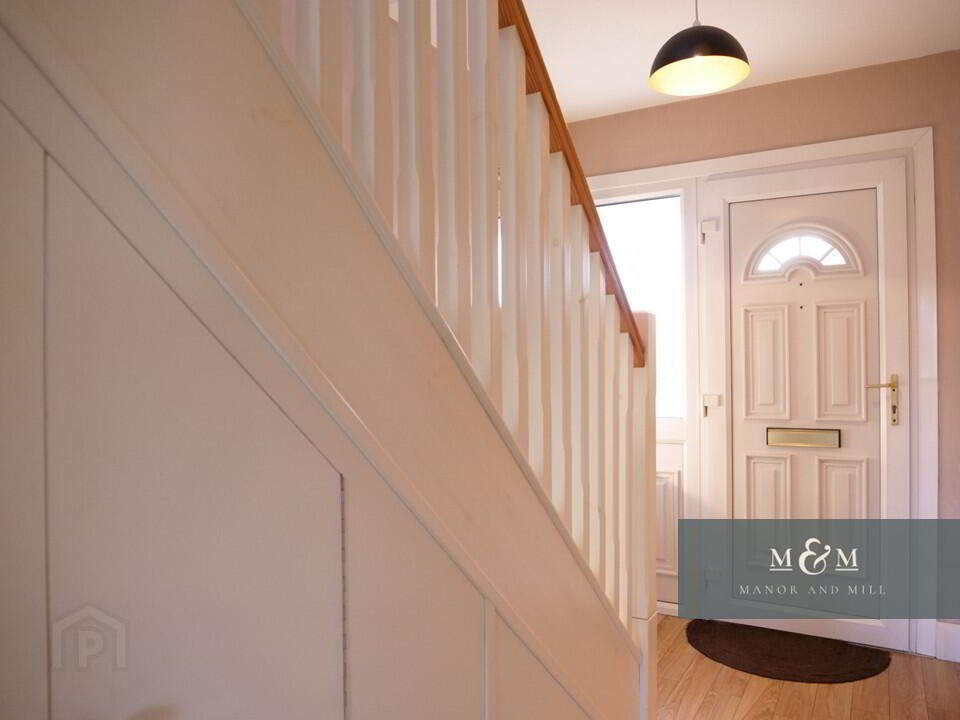
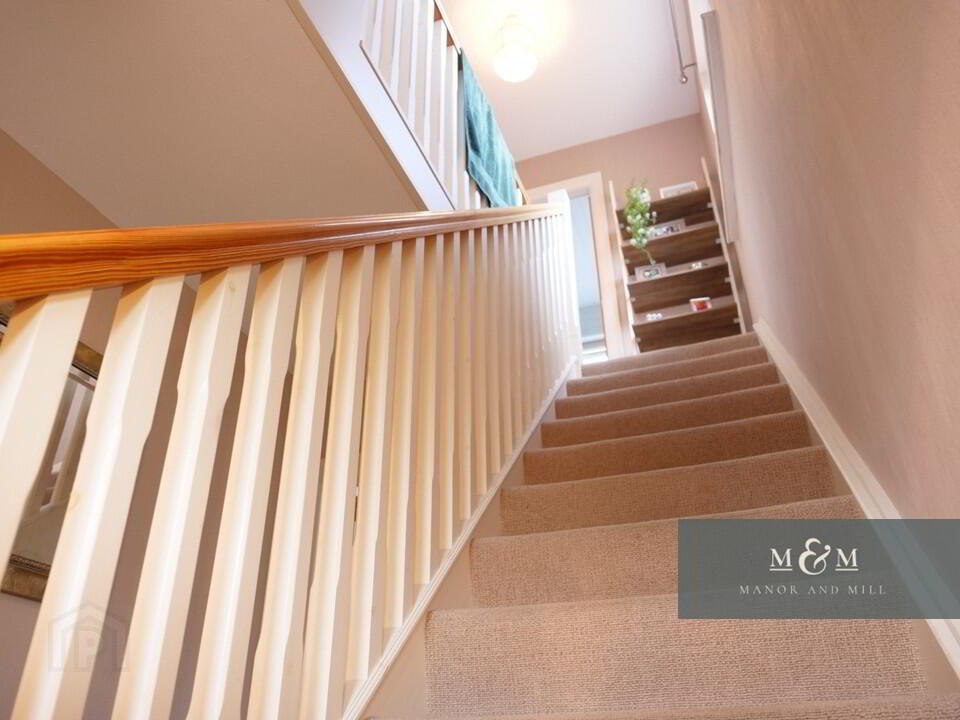
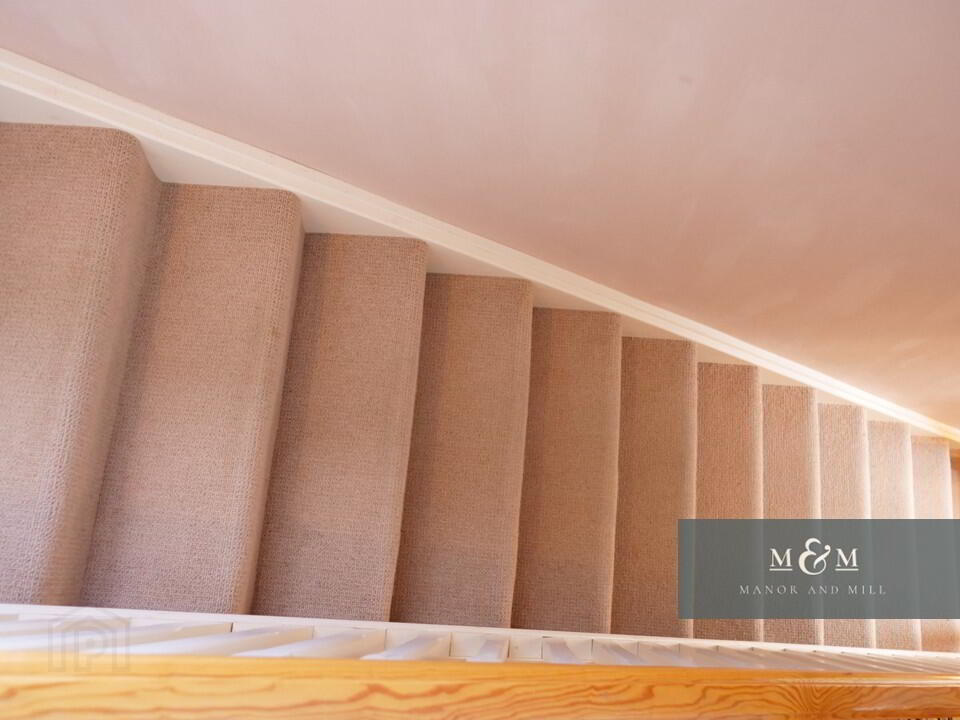
Step inside to a bright and welcoming entrance hallway featuring light wood effect laminate flooring, neutral walls, understair storage, and a carpeted staircase leading to the first floor.
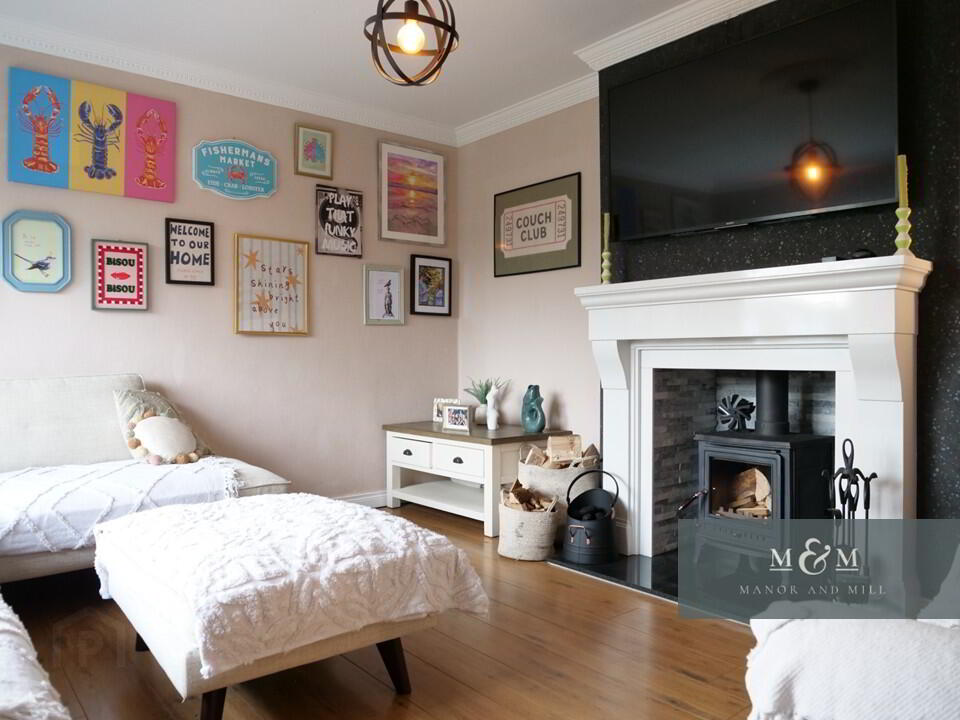
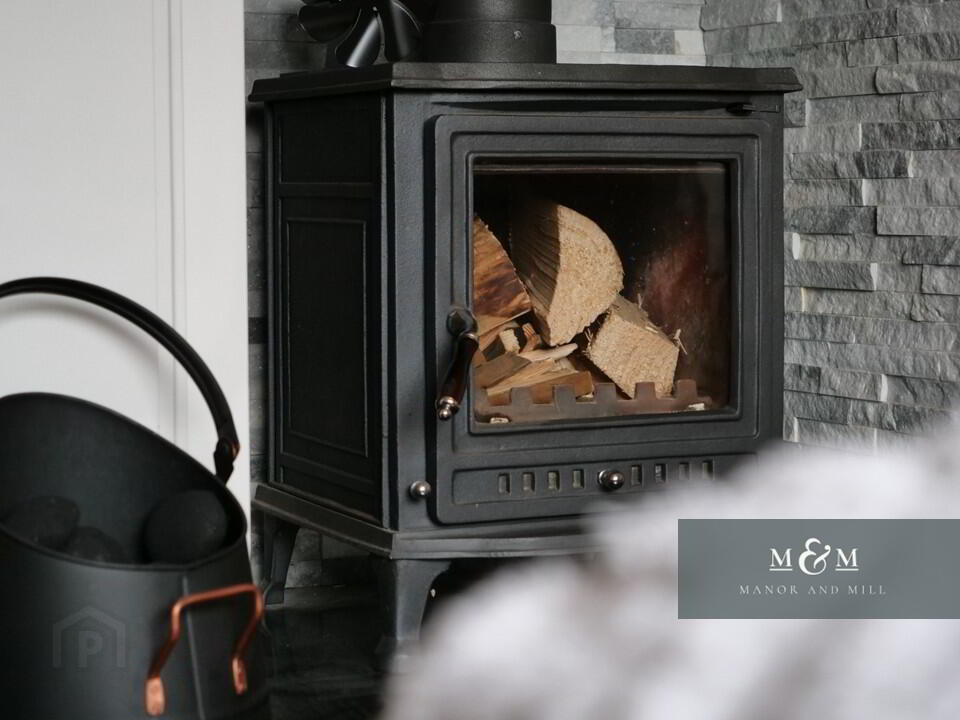
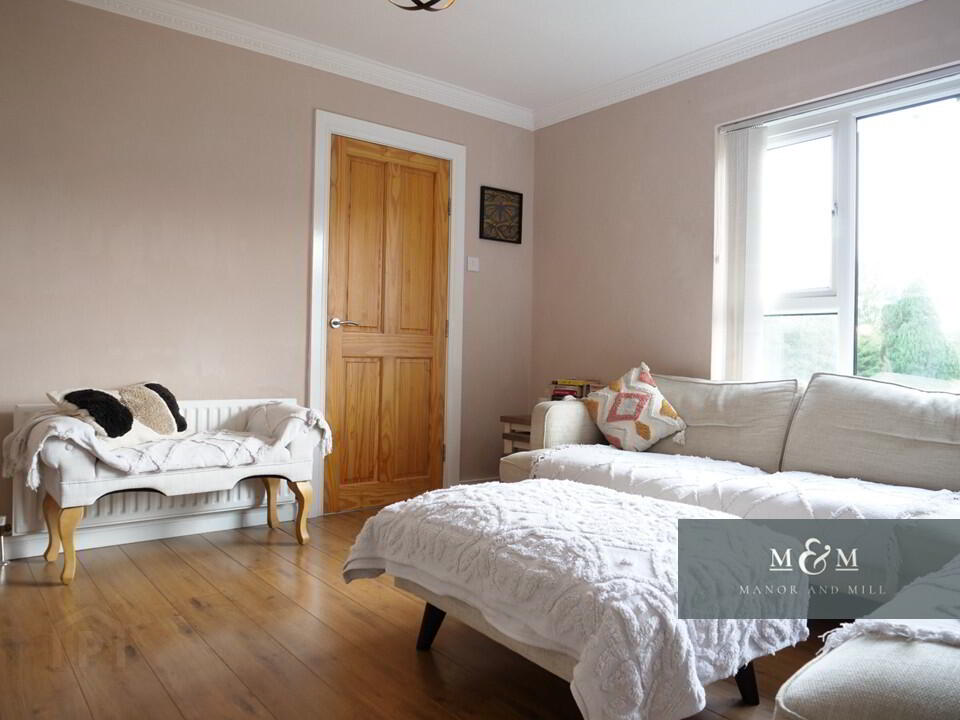
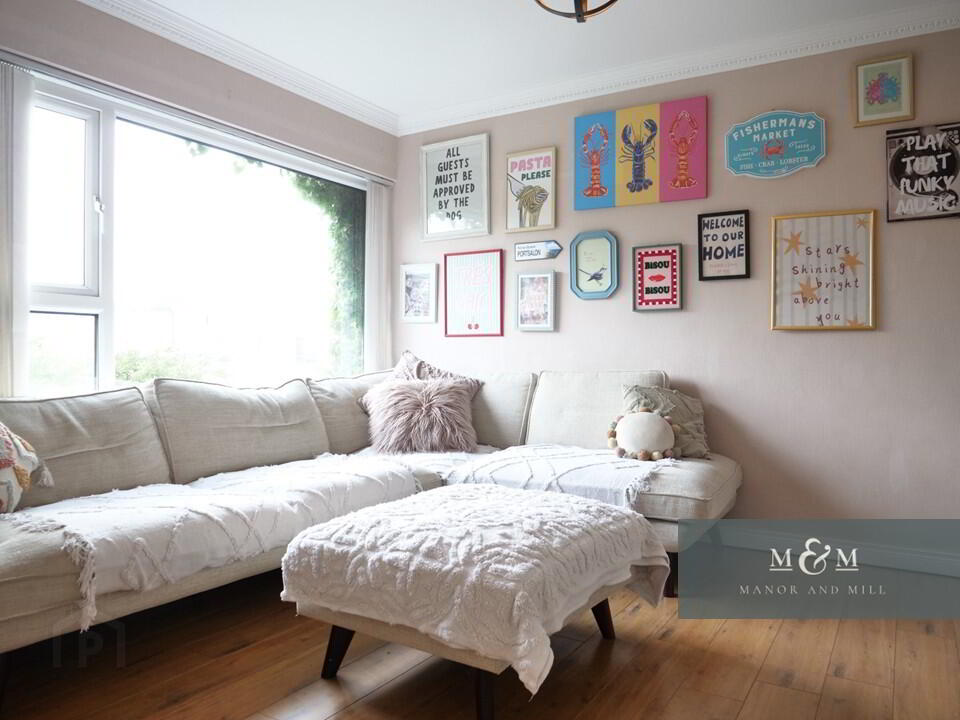
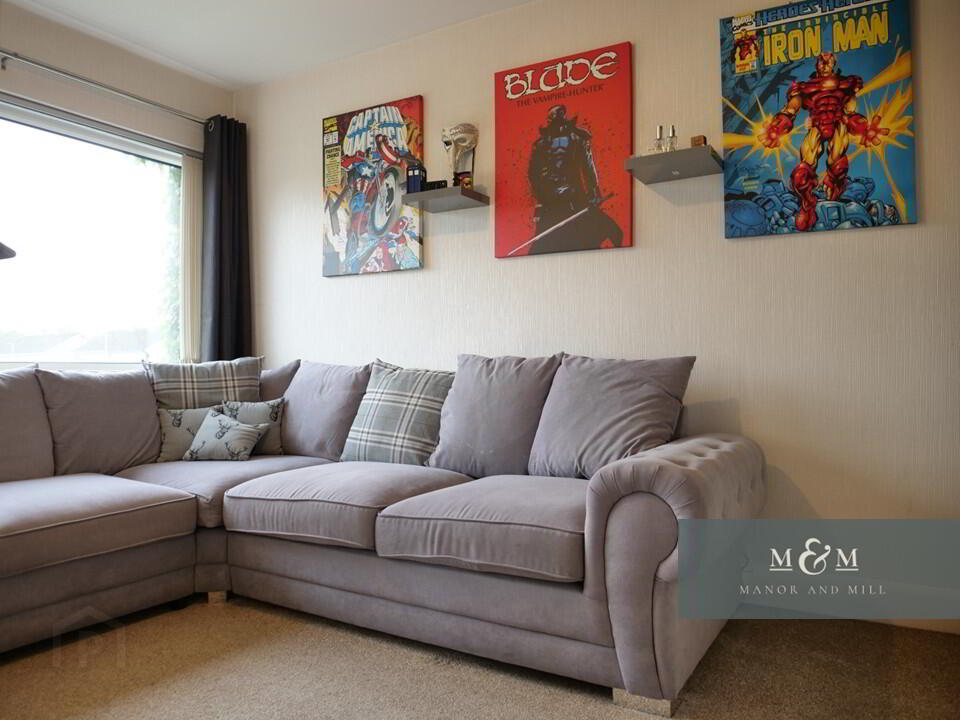
To the front of the home sits a stylish, cosy living room complete with a wood burning stove set within a featured mantlepiece and stone surround, framed by decorative coving and modern lighting, ideal for relaxing evenings.
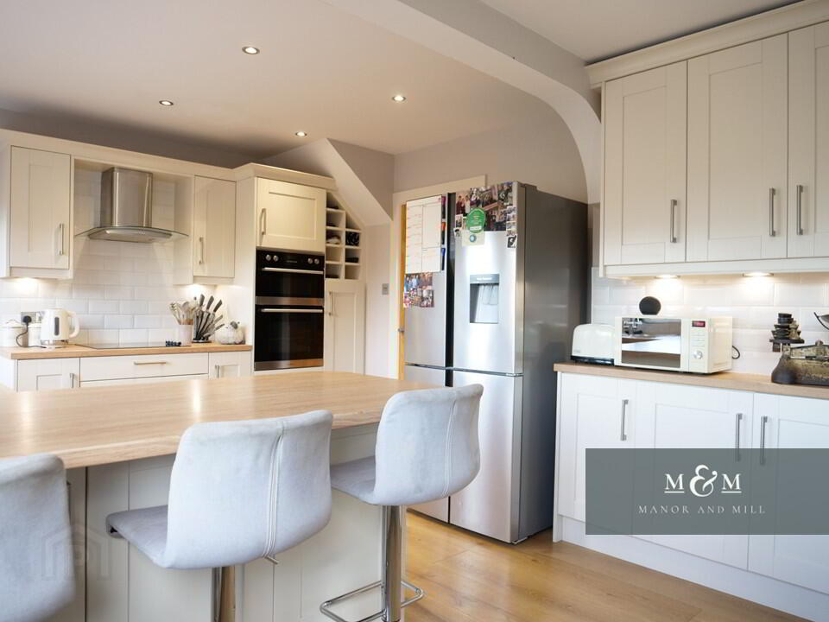
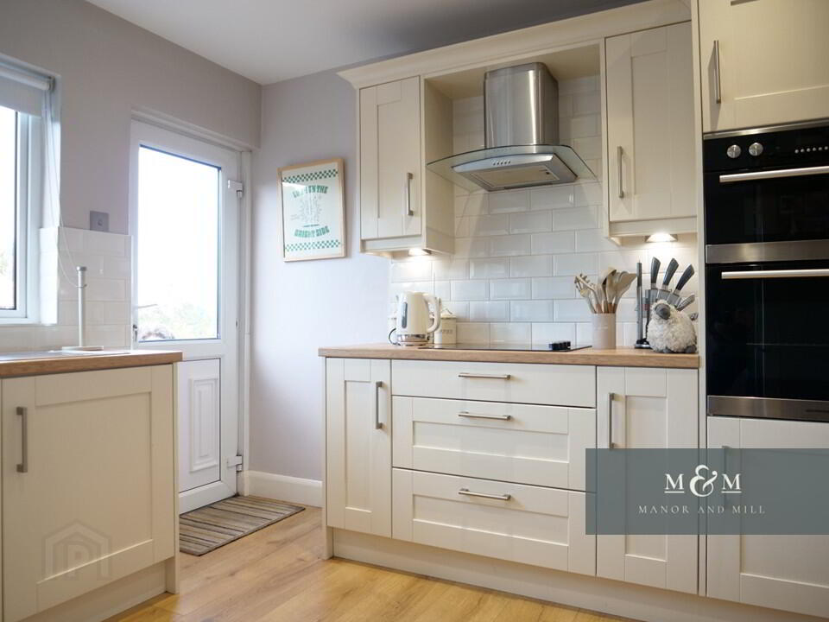
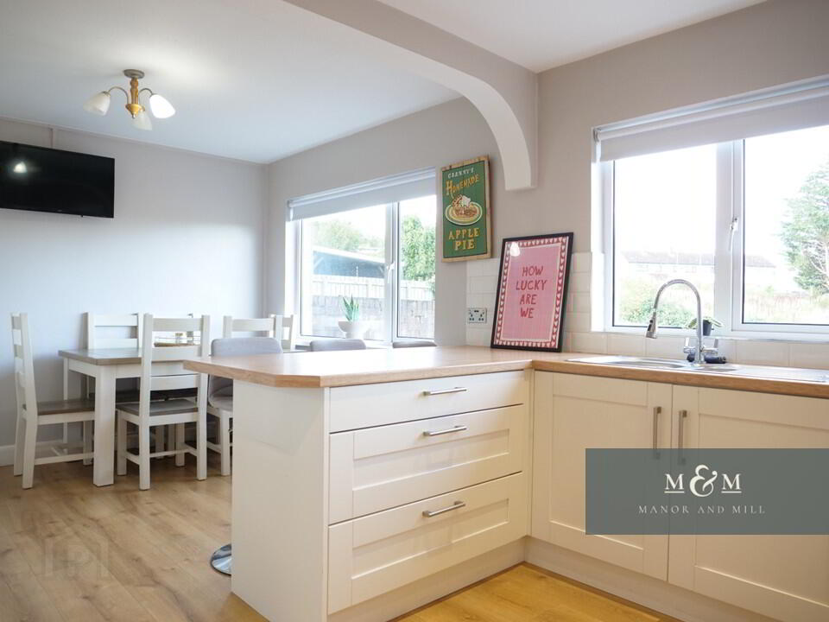
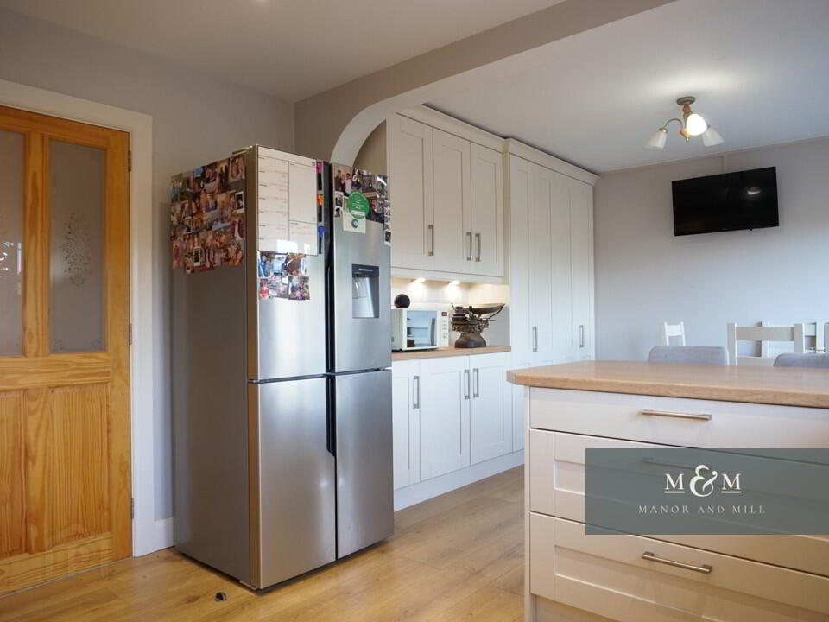
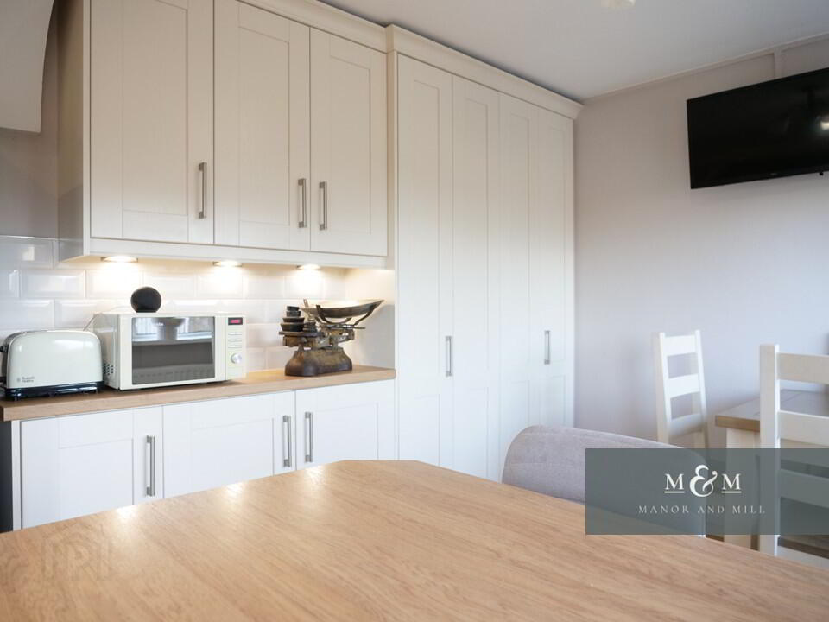
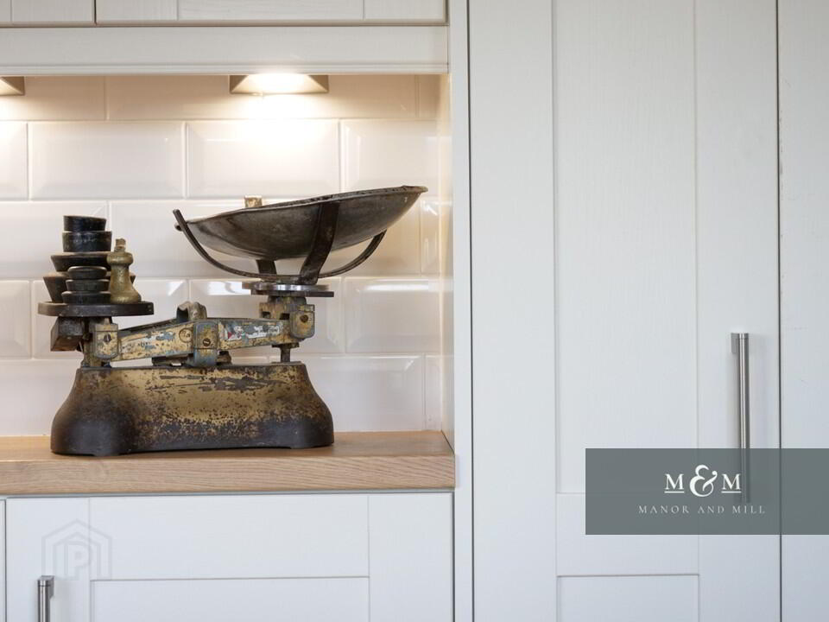
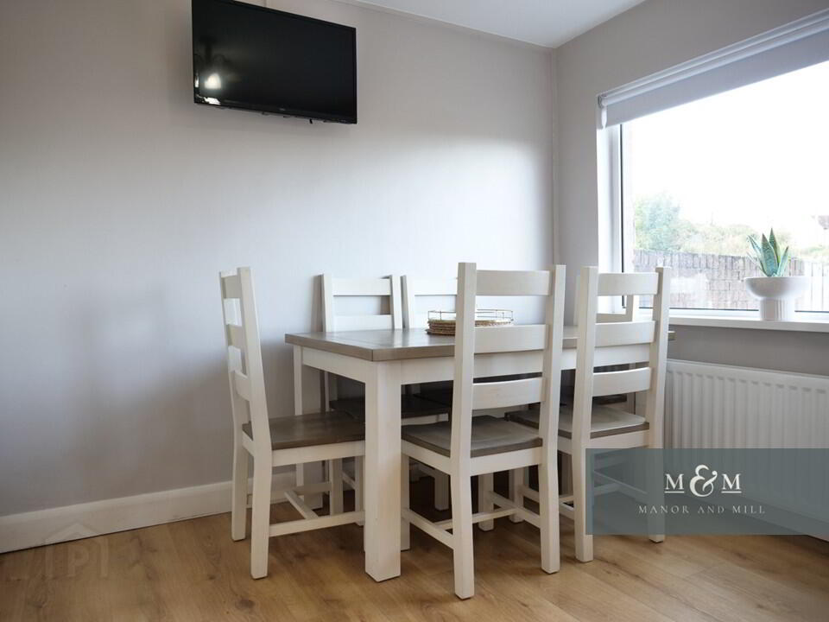
Moving through to the rear, the open plan kitchen and dining area provides a wonderful space for daily family life and entertaining. The contemporary white shaker style kitchen is fitted with wood effect worktops, clean tiled splashbacks, a breakfast bar return, and a sink positioned right beneath the window. The dining area accommodates table seating alongside bright windows overlooking the private elevated rear grounds.
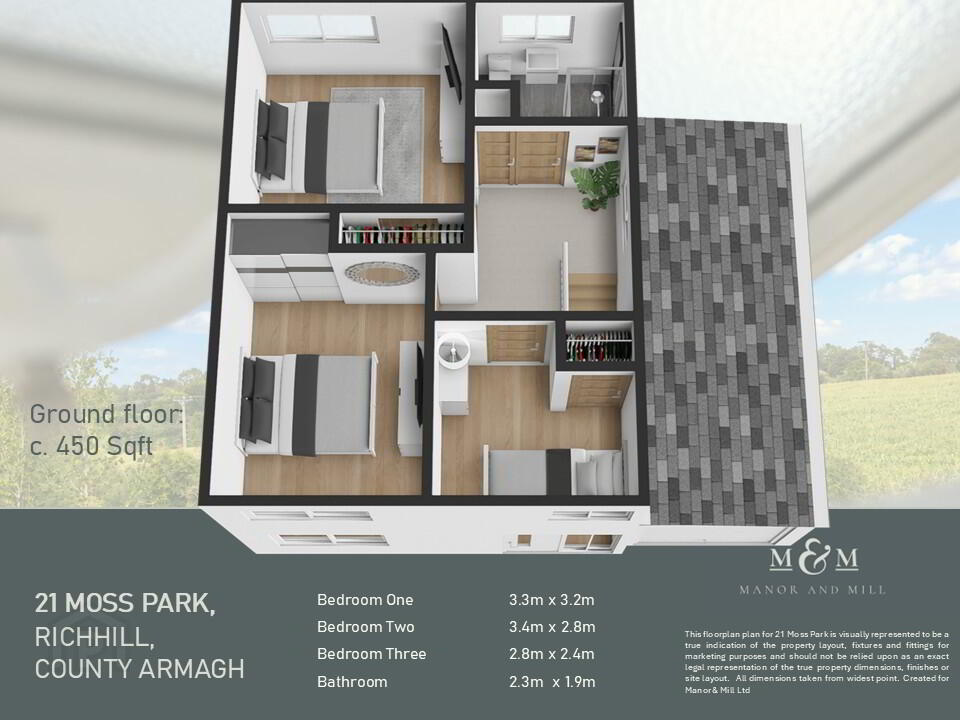
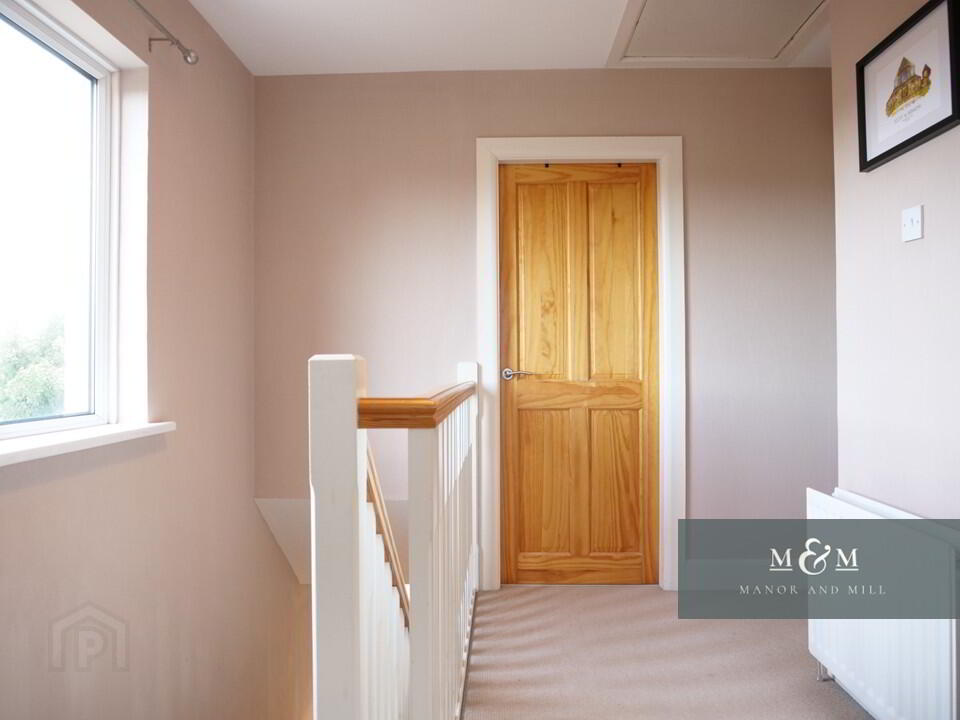
On the first floor, you will find three bedrooms and a modern family shower room.
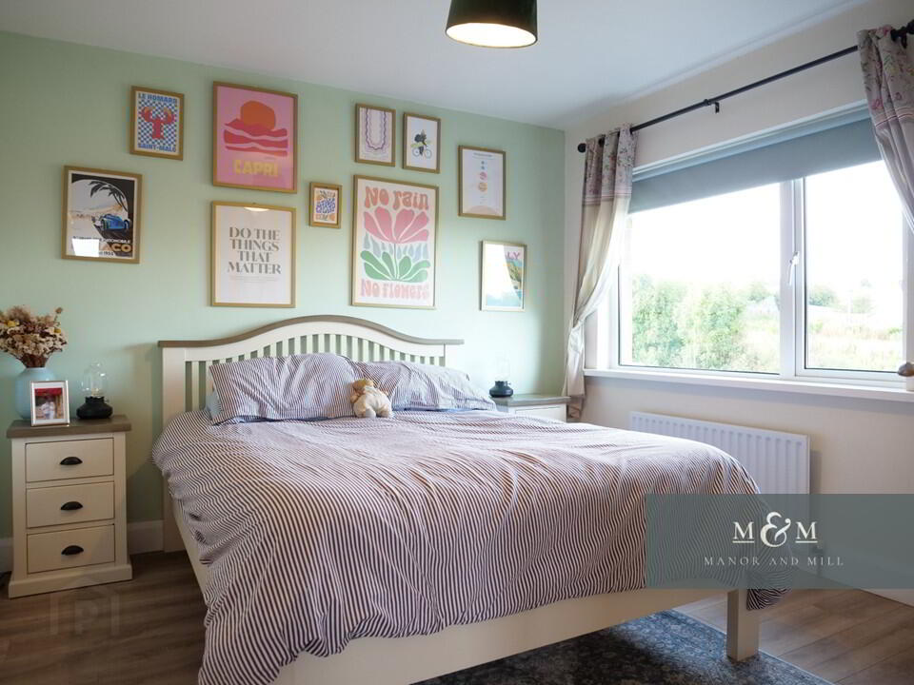
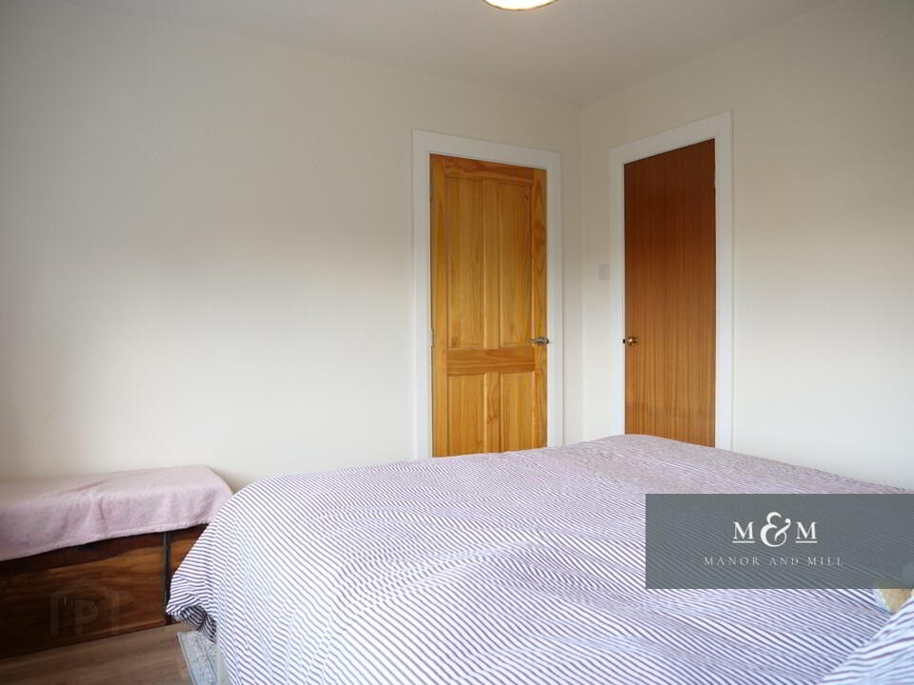
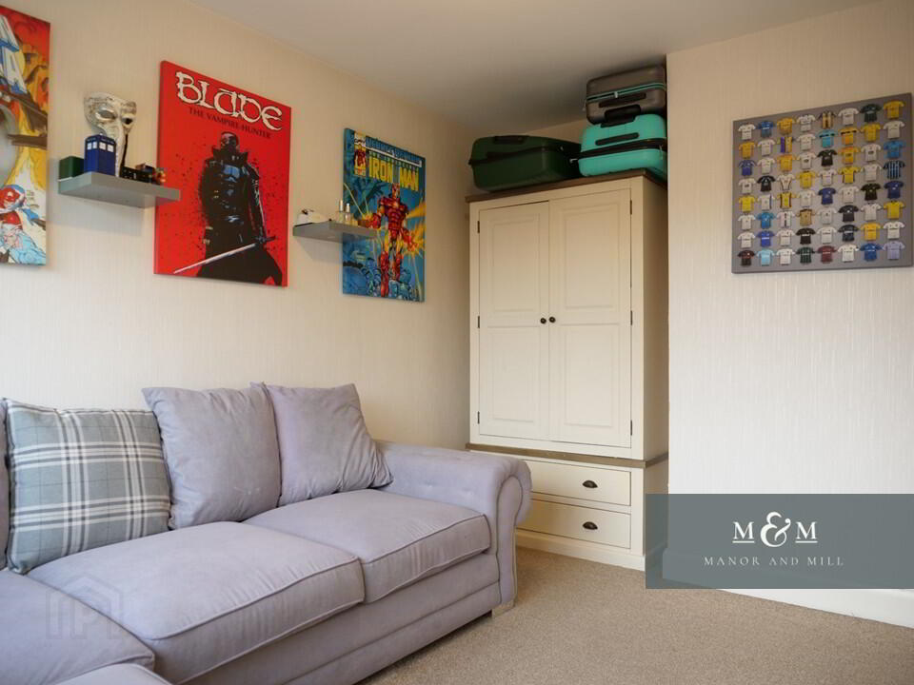
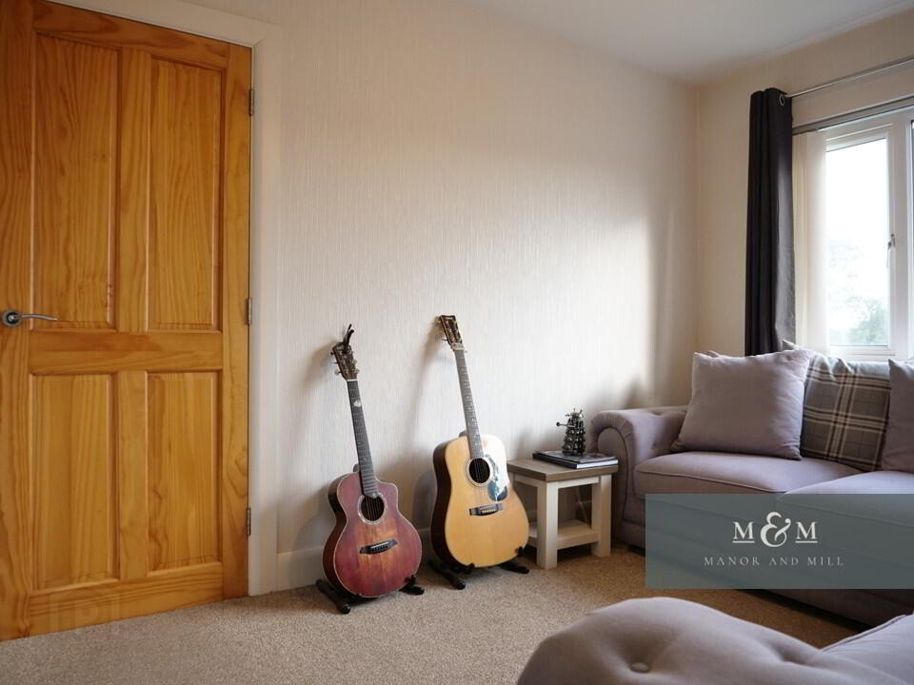
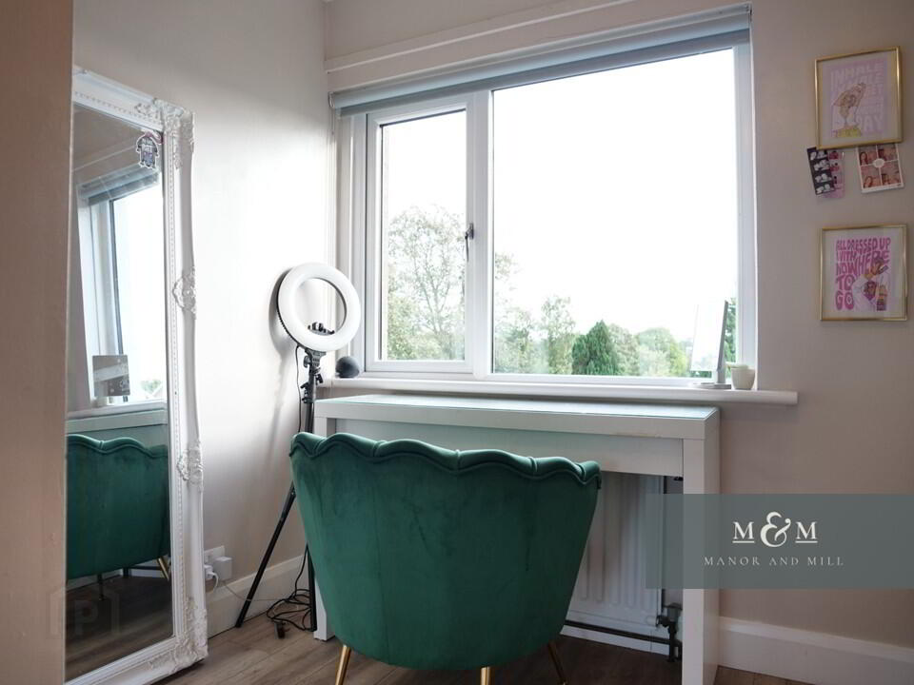
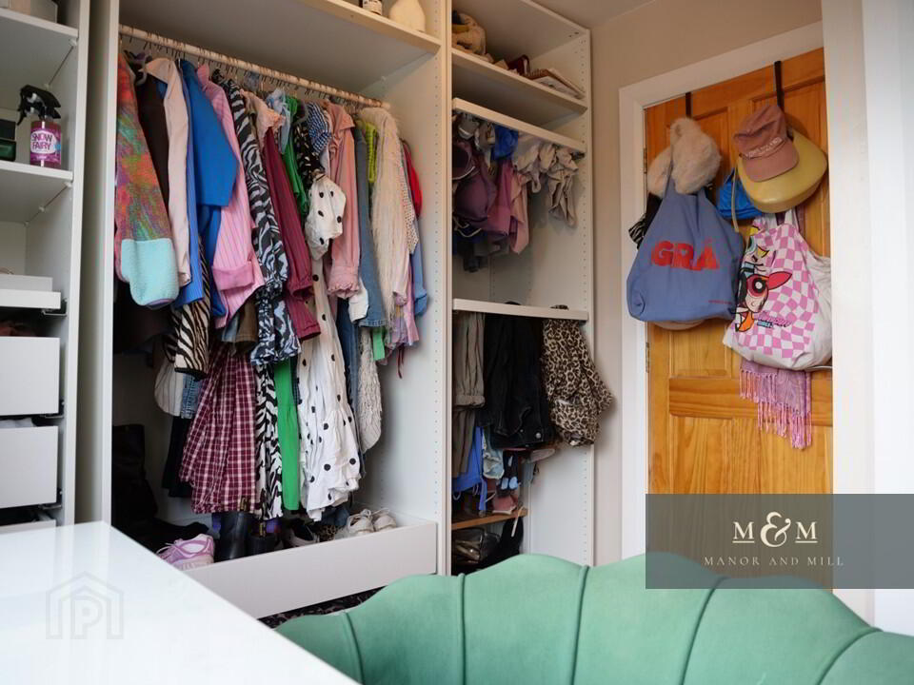
The primary double bedroom is vibrant and spacious with soft pastel accents and elevated views. A second double bedroom offers flexible accommodation with space for free standing furniture, while the third bedroom features open custom storage and wardrobe space.
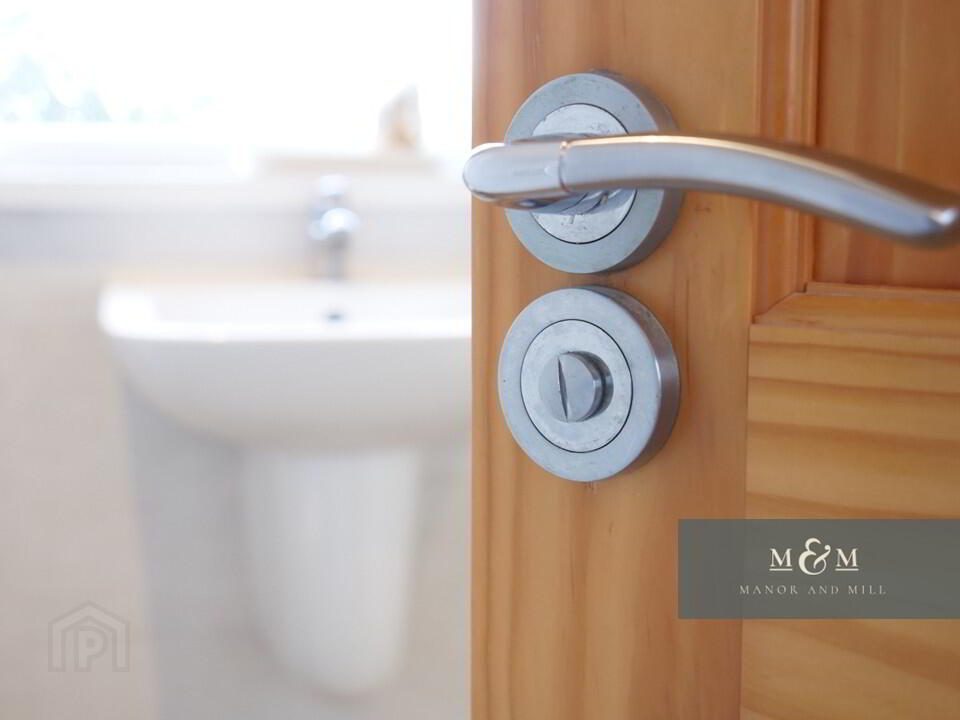
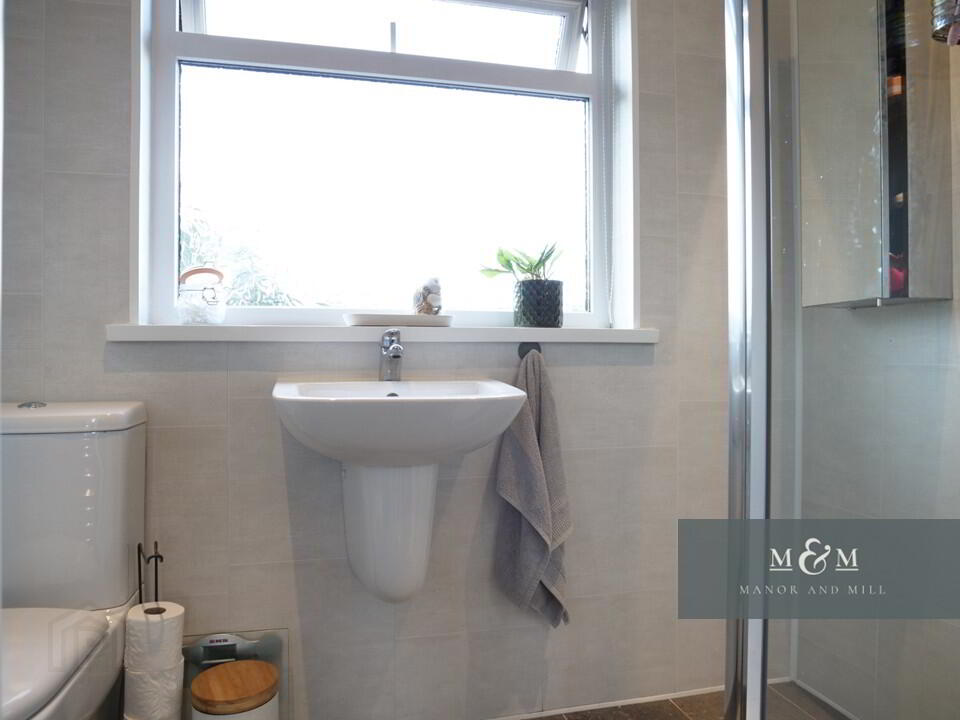
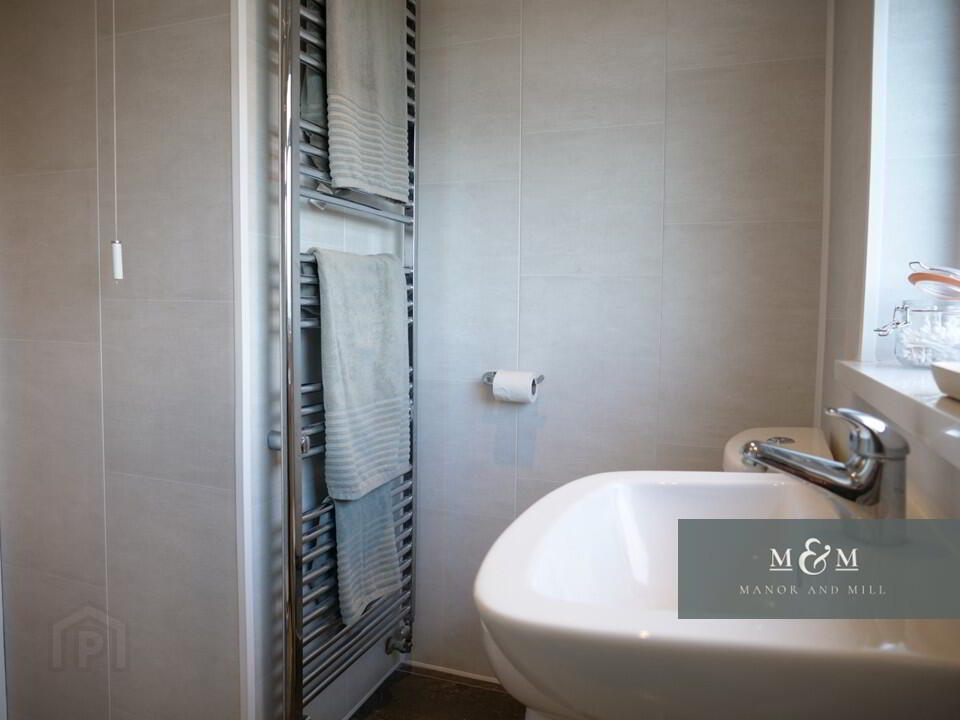
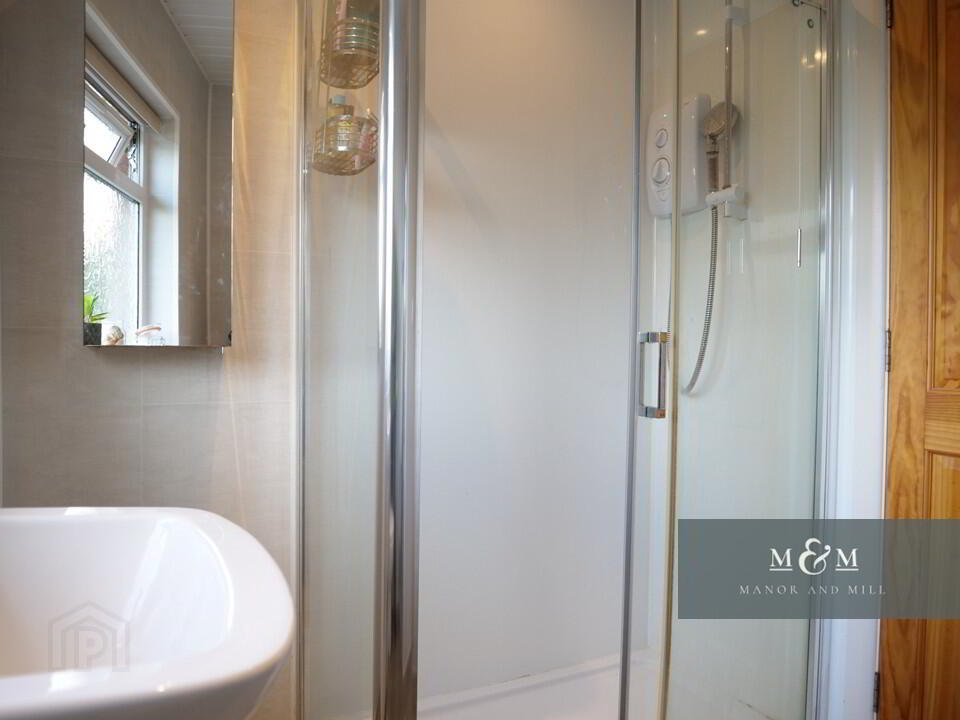
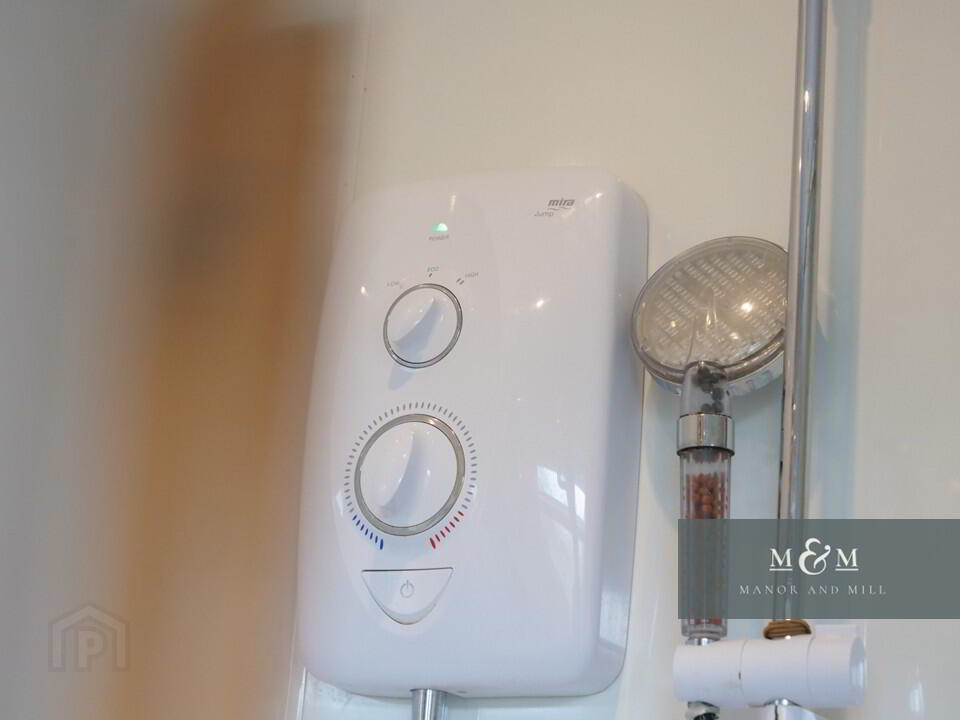
Completing the upper level is a sleek, fully tiled modern three-piece shower room featuring a floating wash hand basin, low flush WC, walk in shower enclosure, and electric shower unit.
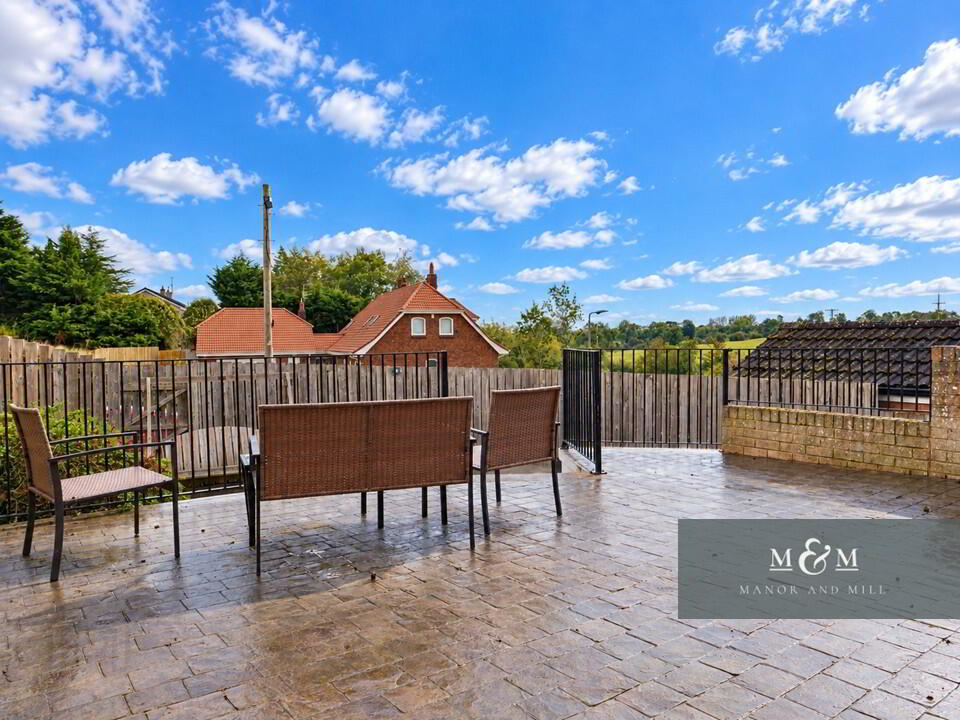
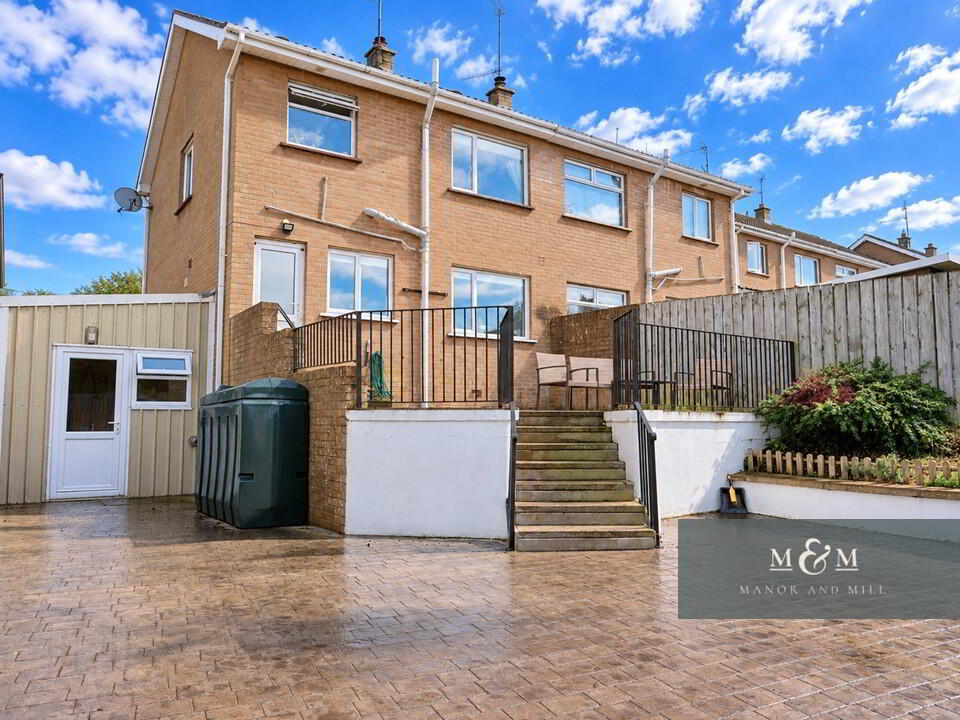
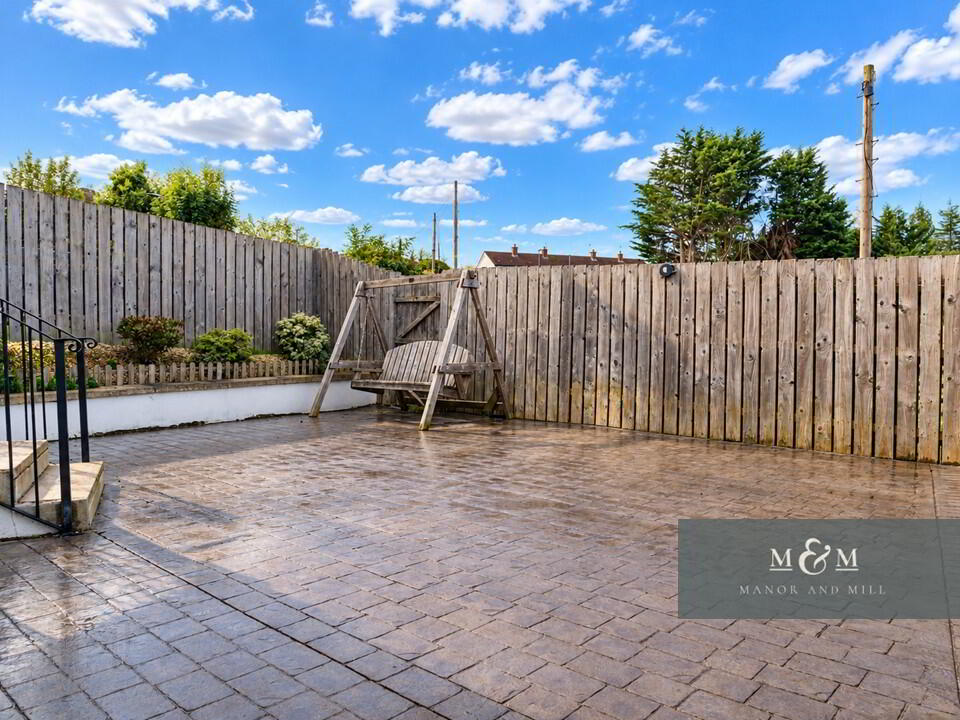
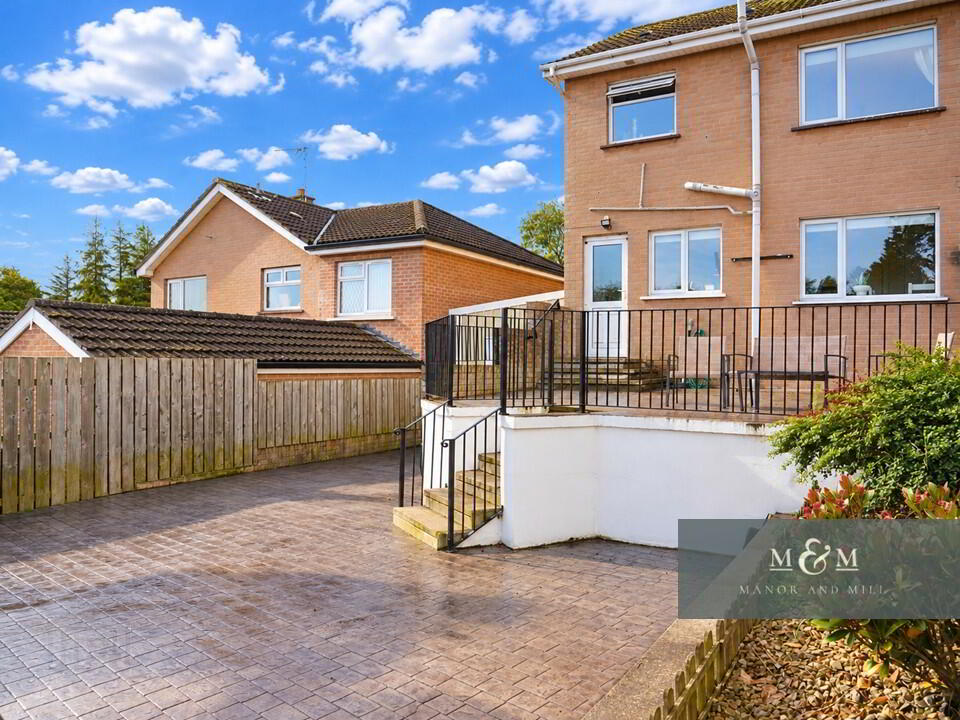
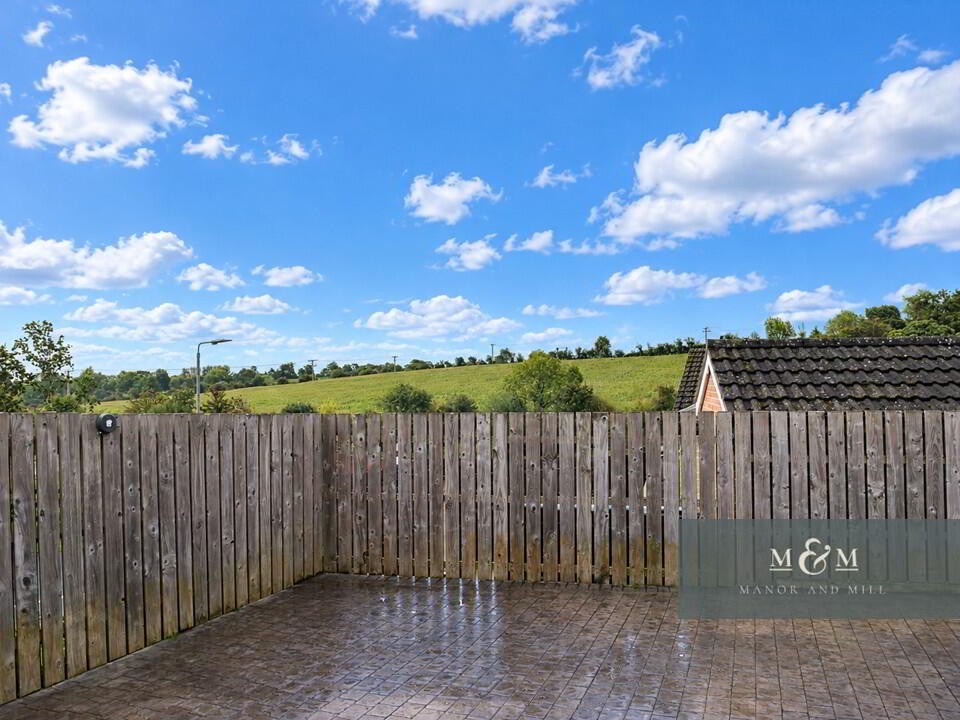
Externally to the rear, No. 21 truly shines with its multi tiered paved grounds designed for low maintenance outdoor enjoyment. Steps lead up to a raised patio terrace, an idyllic spot for outdoor dining, barbecues, and taking in sweeping views across the countryside. Lower down, the extensive paved yard provides access to the garage and side storage spaces.
Richhill is an exceptionally popular and well connected village offering a wide range of local amenities. These include a large recreation centre, highly regarded primary schools, places of worship, award winning pub and restaurant, local butcher, SuperValu supermarket, beauty salons, takeaways, and regular bus routes to major towns and Portadown Train Station.
Conveniently located for commuters, Richhill offers easy access to Armagh, Portadown, and Newry, with Belfast and its airports under 40 minutes away. Dublin Airport is just over an hour’s drive.
Richhill provides an abundance of facilities right on your doorstep, while remaining perfectly positioned for Portadown, Armagh, and Markethill High Schools.
Full room measurements and layout can be viewed on the 3D floorplans within the property images.
To take a closer look around, please call us on 028 37 416014 or email hello@manorandmill.com
Please note: All sizes quoted are approximate. The information contained in this advert should not be relied upon as a statement or representation of fact. Any interested purchasers should satisfy themselves regarding the accuracy of any figures or descriptions provided.
-
Manor & Mill
028 3741 6014
Photo Gallery
Location
